




Haute Vienne : Stunning Contemporary Eco Home with Accessible Single Storey Living et Exceptional Lifestyle Features, just a short walk from Bussière Poitevine
291 500 €**
Dont 6% TTC Agency Fees Included
 Return


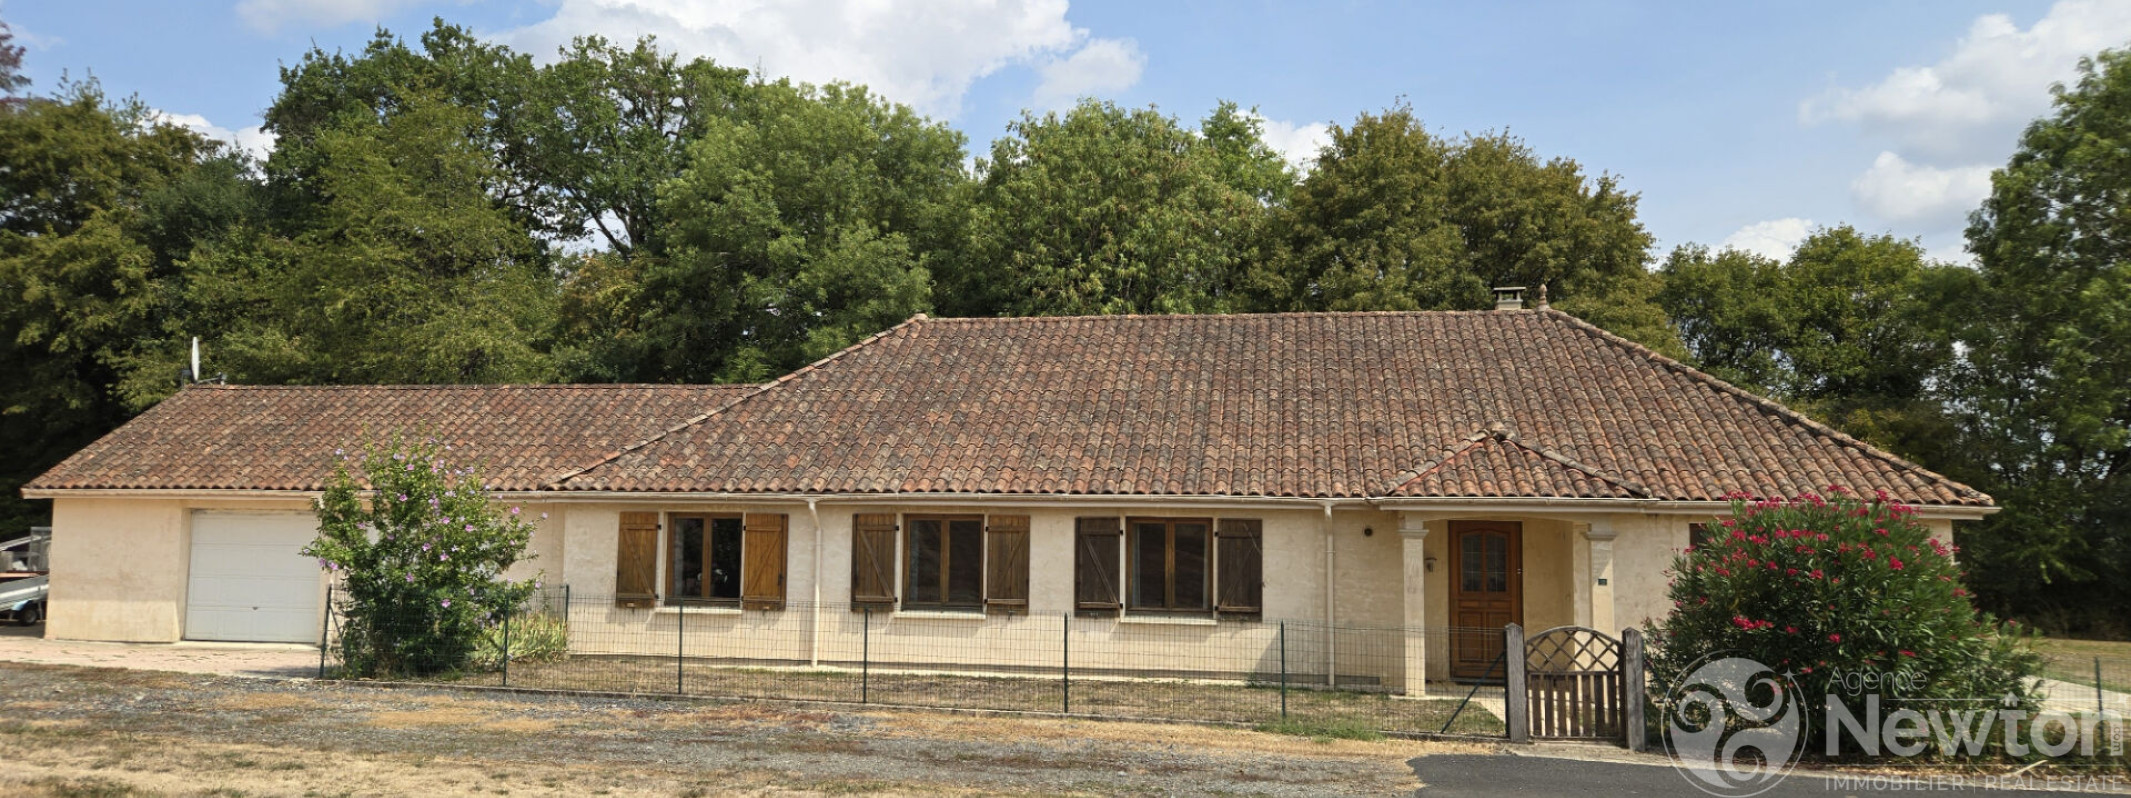
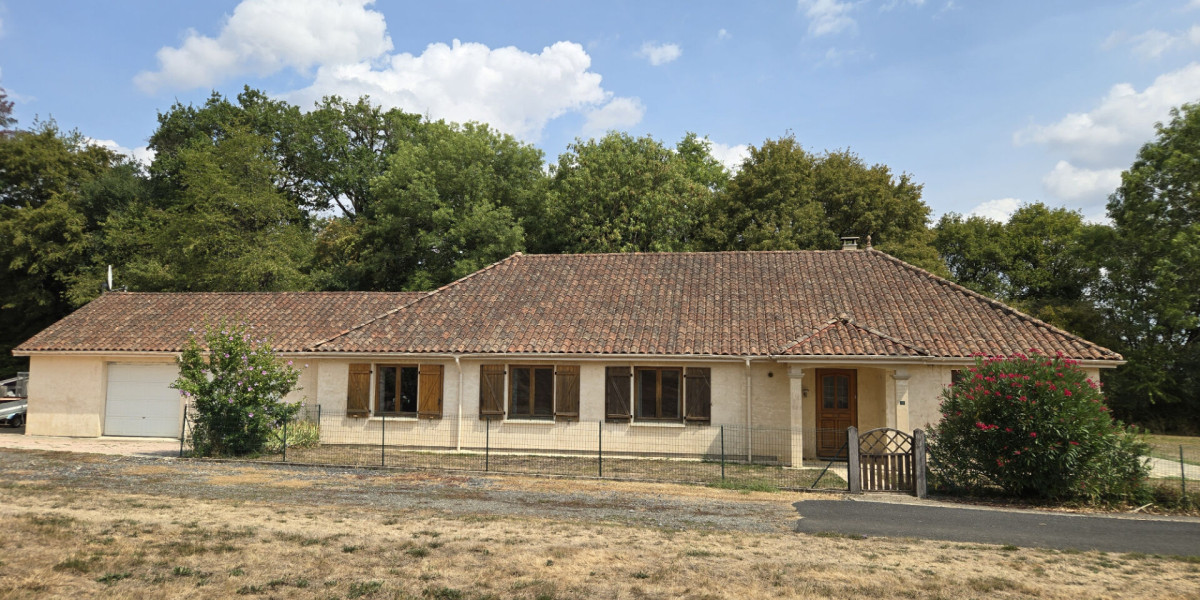
180 m² - Single storey - DPE B - Geothermal + Solar - Spa + Sauna - Large Garage - 3,042 m²
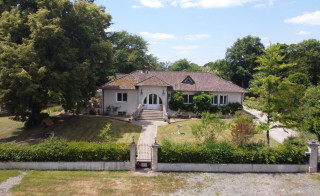
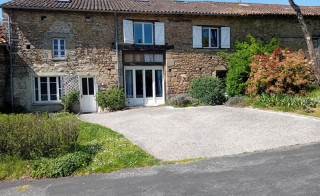
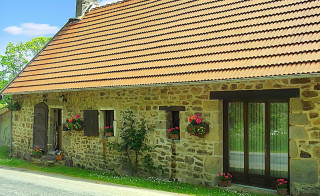
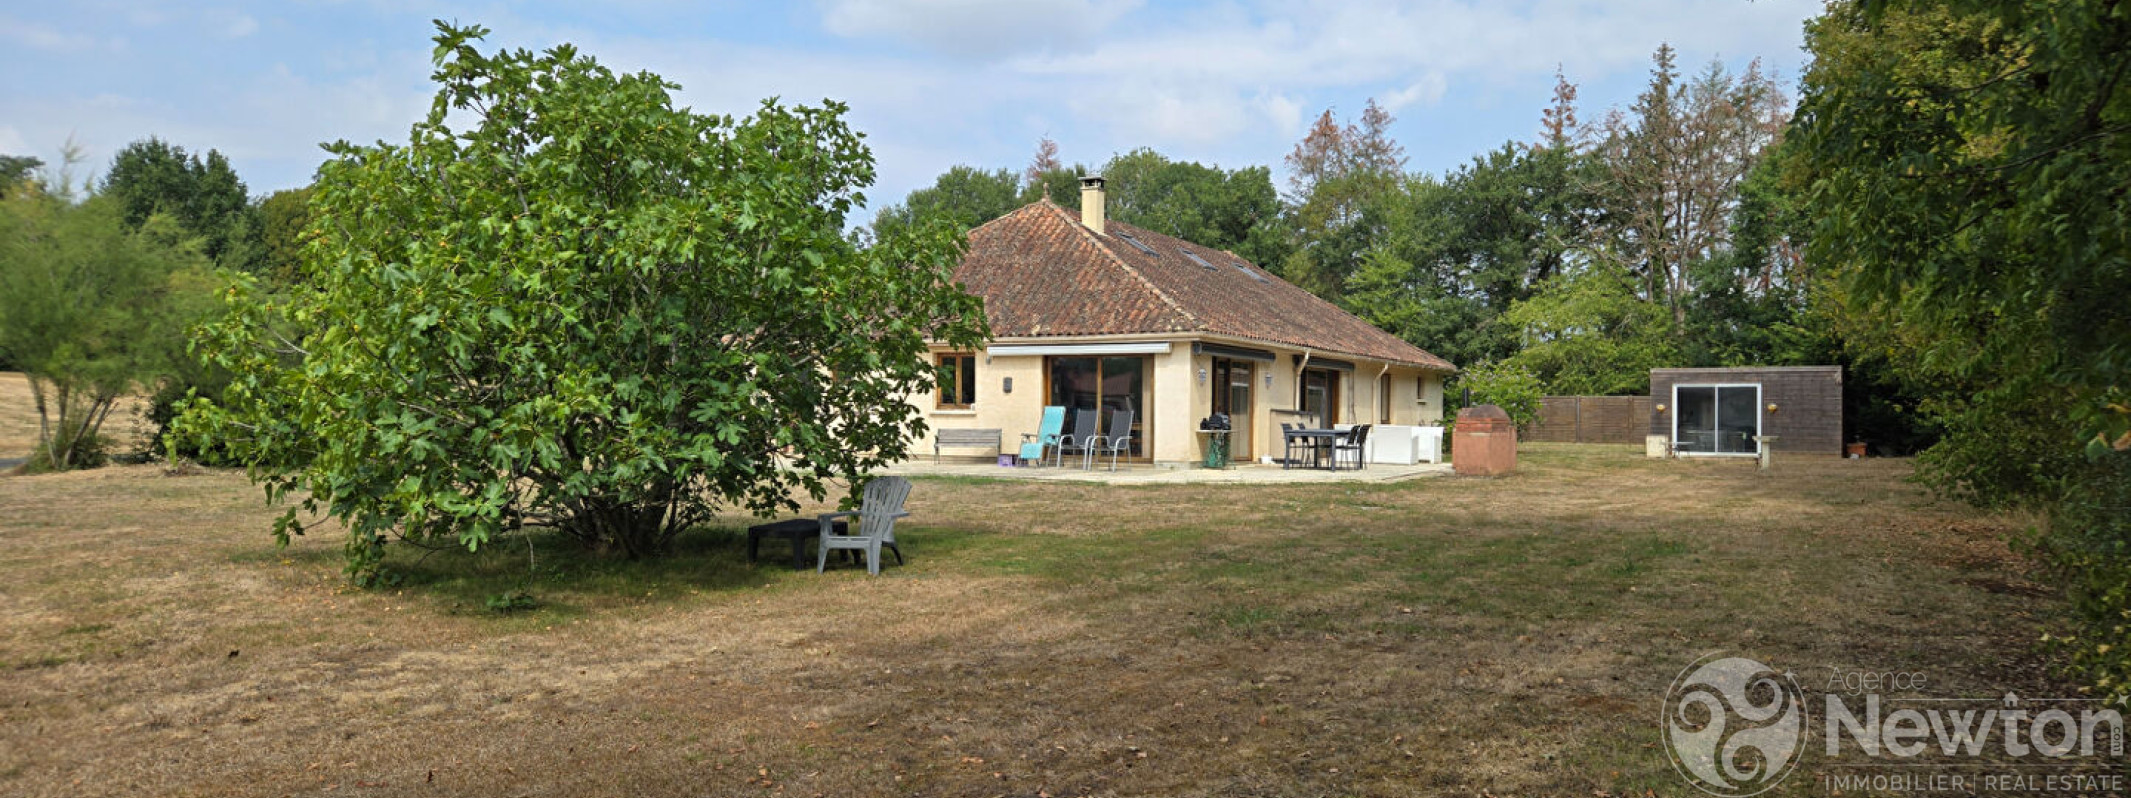
Individually designed and constructed in 2007 by the current owner, this immaculate single storey bungalow offers an exceptional blend of high energy efficiency, accessible living, luxury leisure facilities and outstanding practicality - all within an easy 10 minute walk of Bussière Poitevine village.
Interior:
The property provides 180 m² of well planned single storey living, designed for comfort, accessibility and everyday ease.
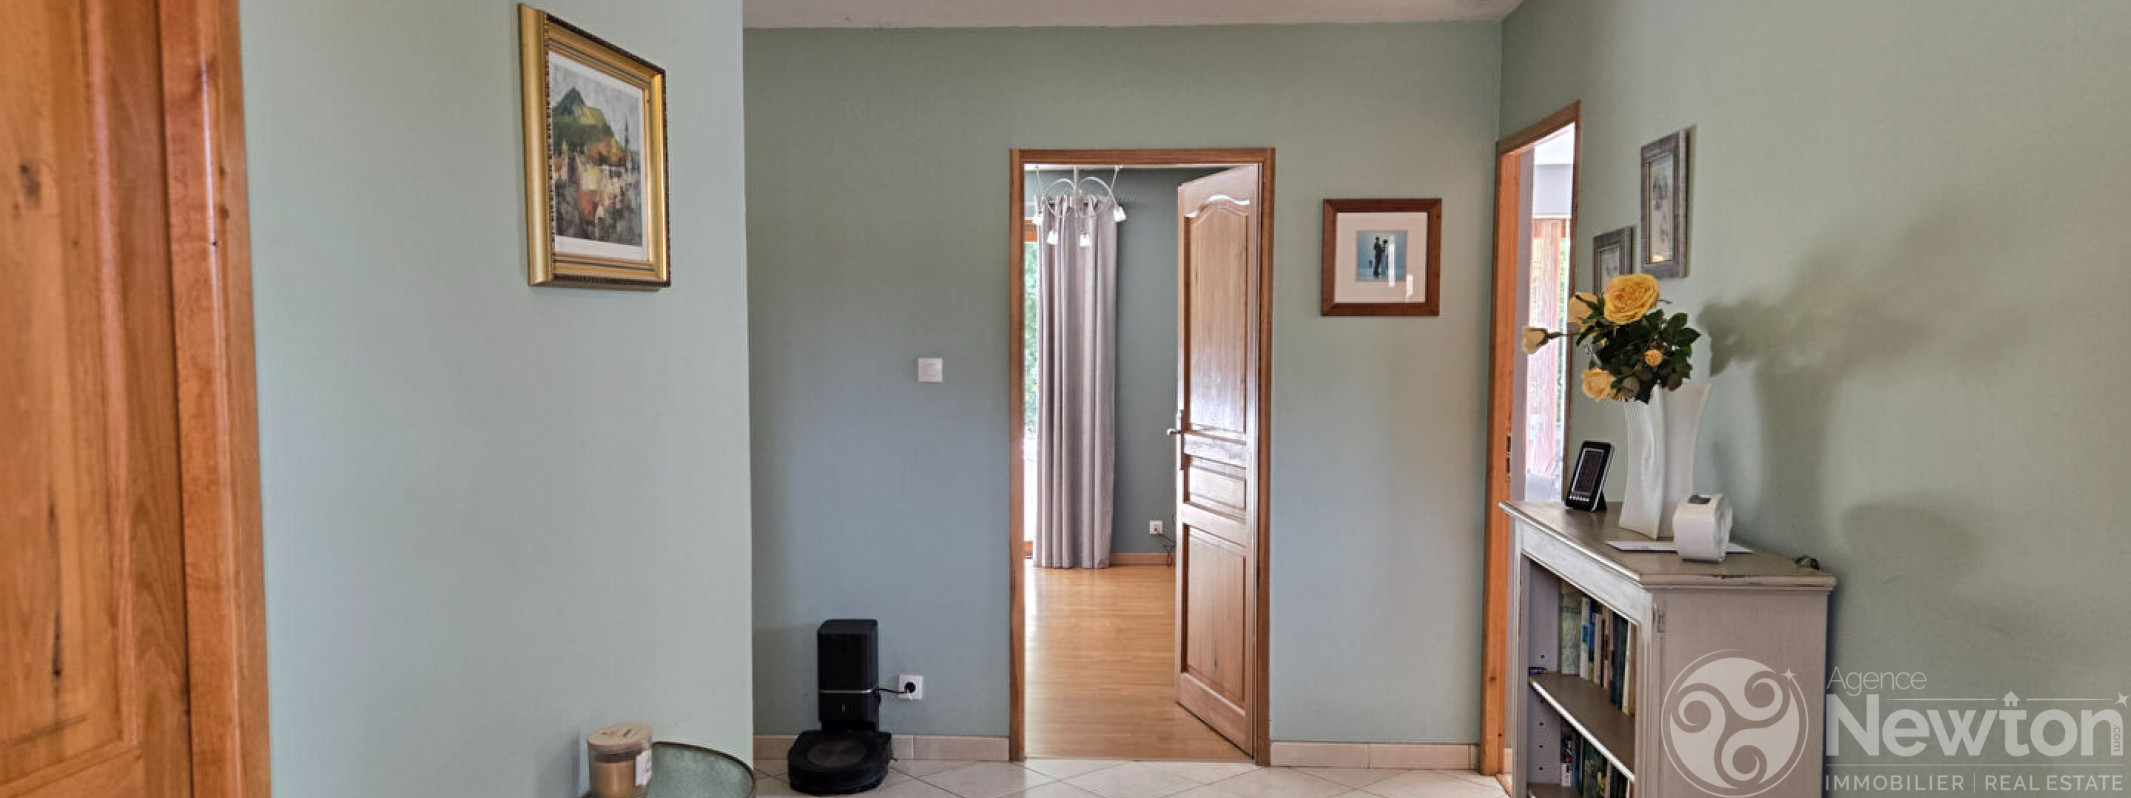
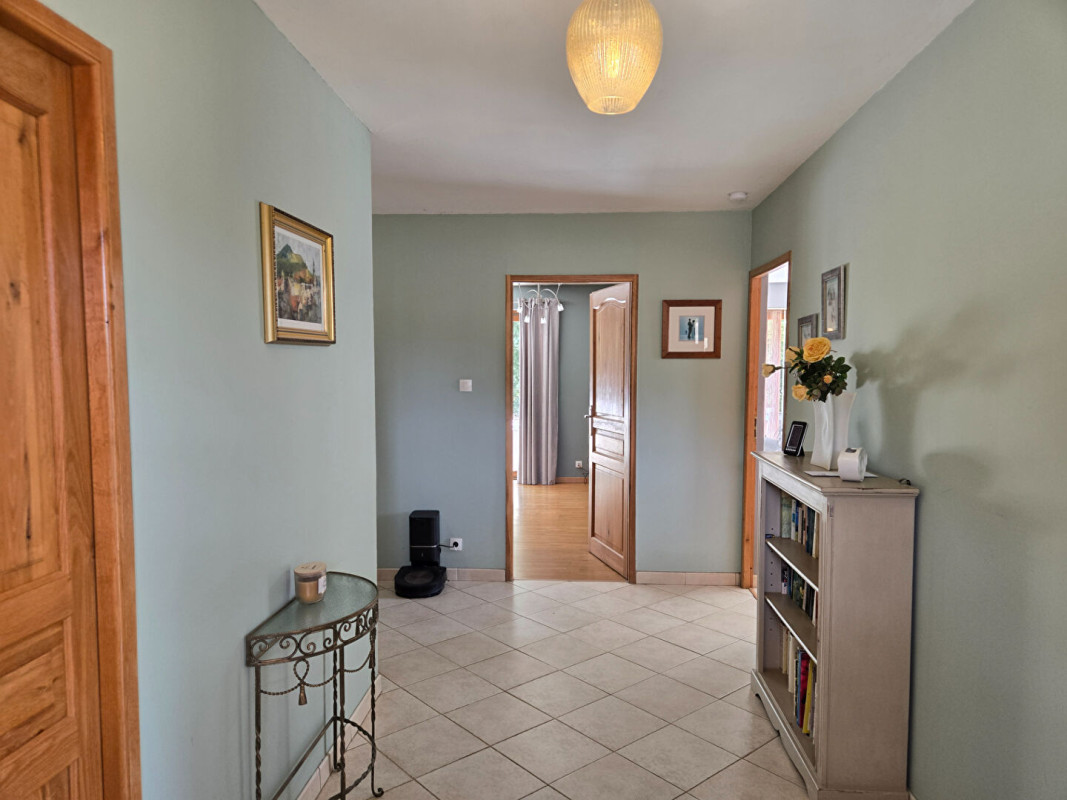
A spacious entrance hall sets the tone, with a walk in storage room (ideal cloakroom) and two technical cupboards housing the underfloor heating system.
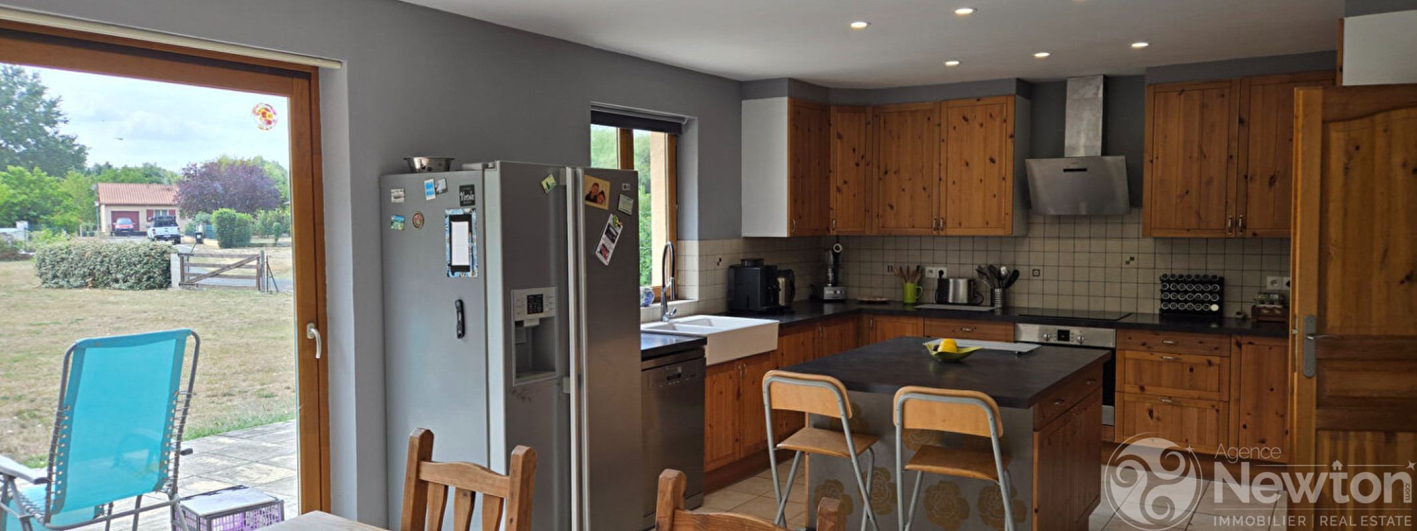
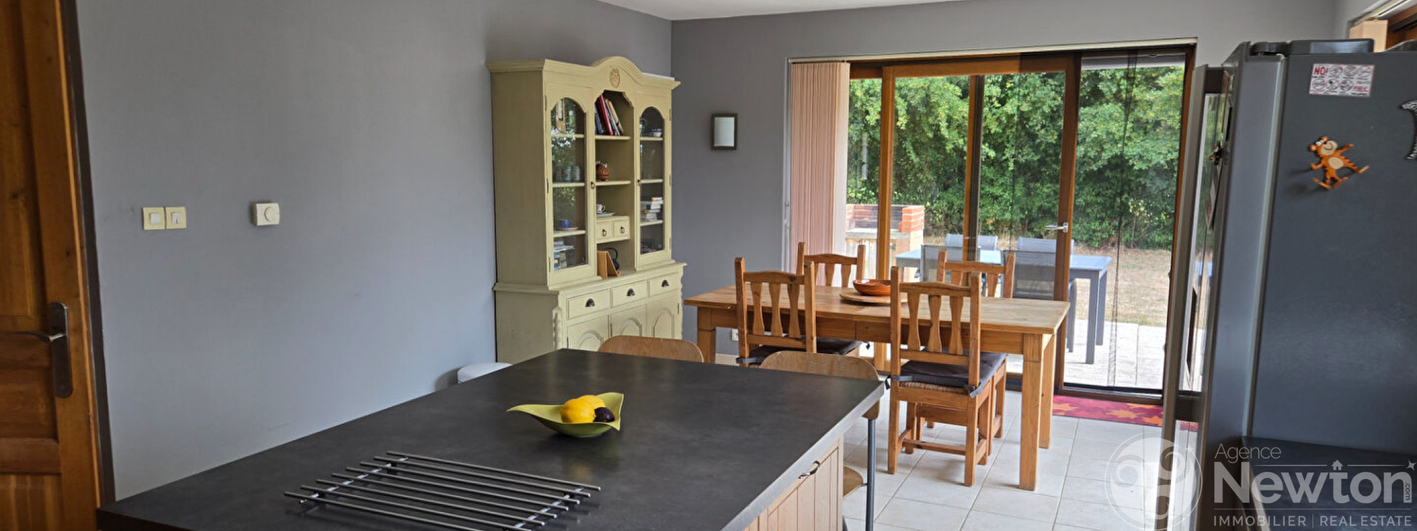
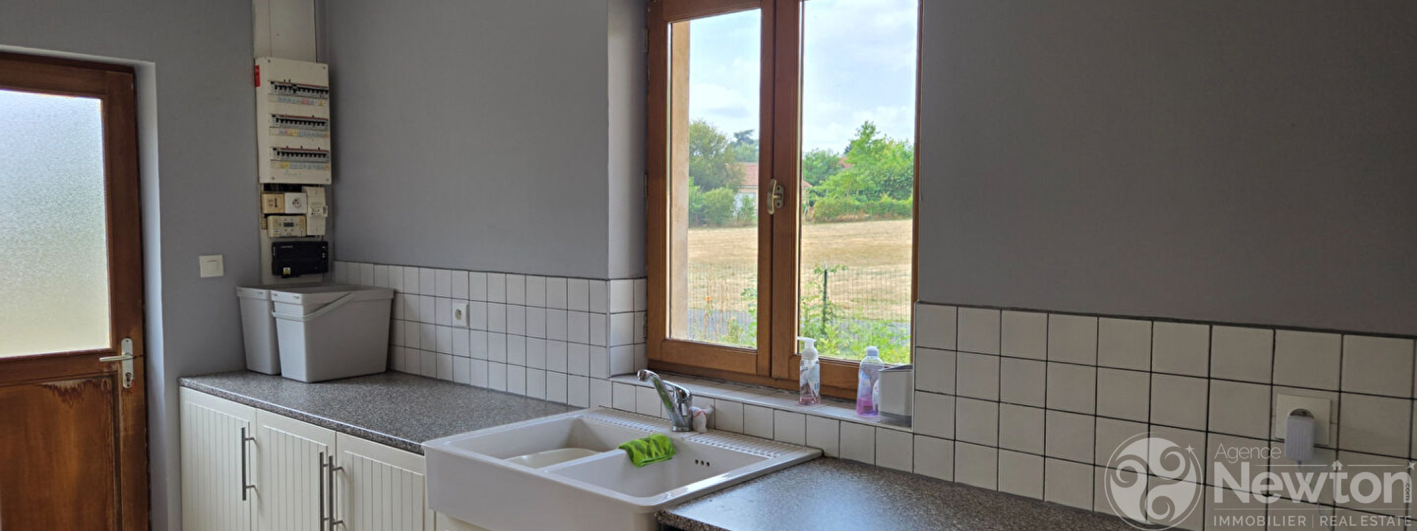
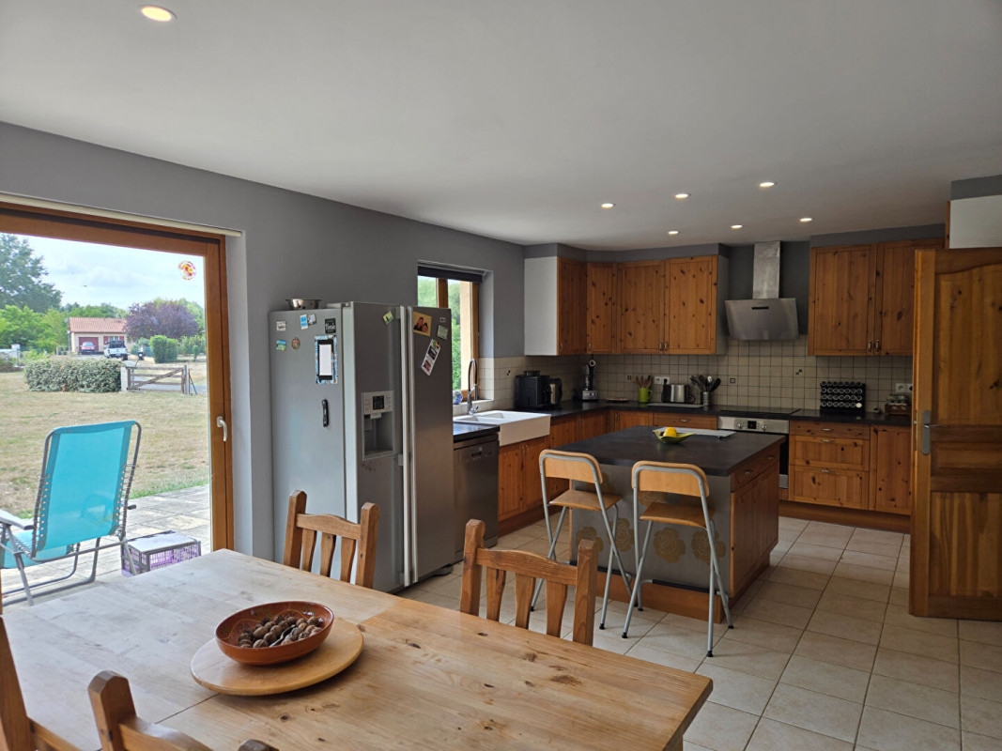
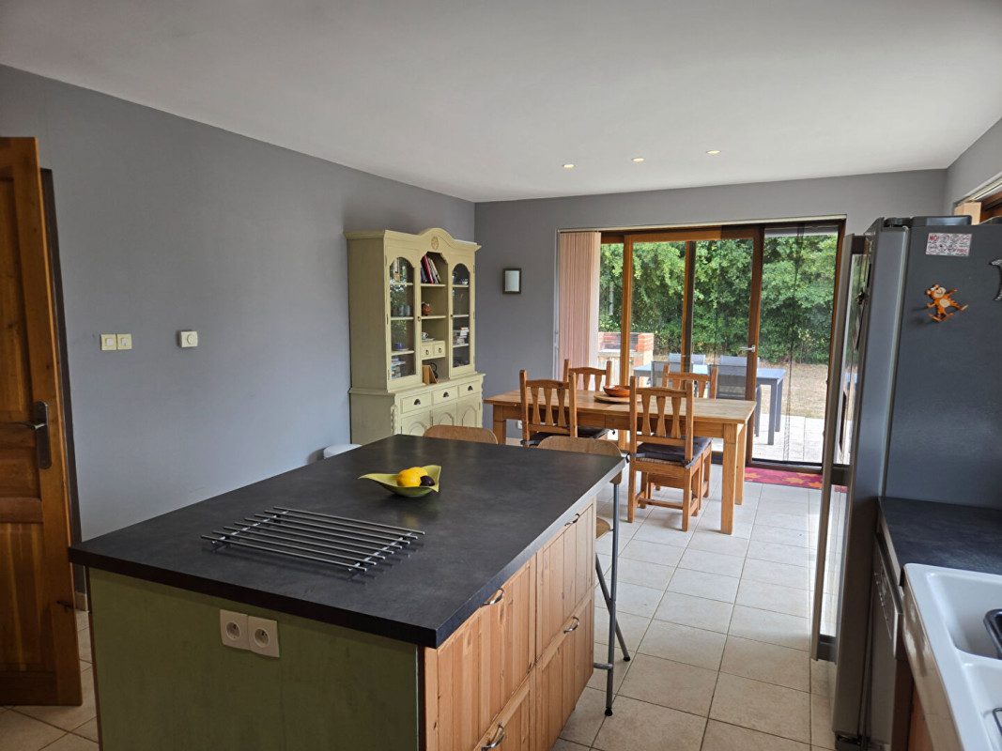
The large kitchen/dining room is fitted with high quality units and appliances, with double aspect patio doors opening directly onto the terraces for effortless indoor - outdoor living.
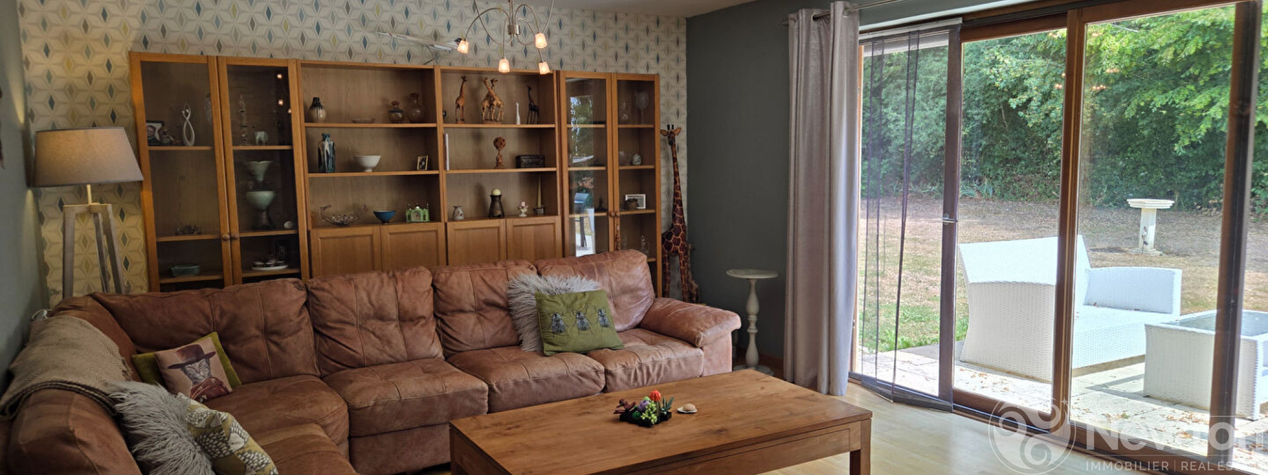
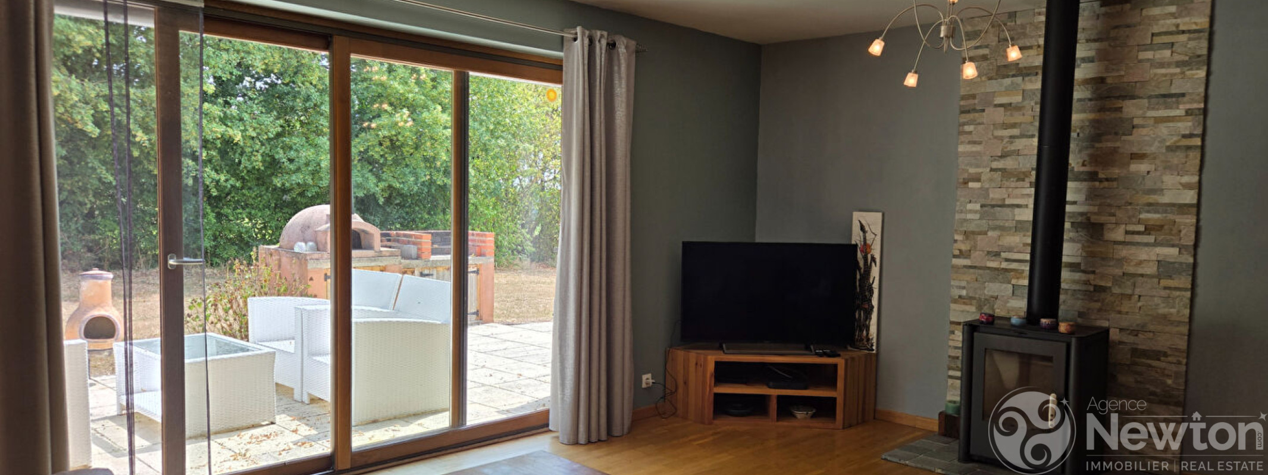
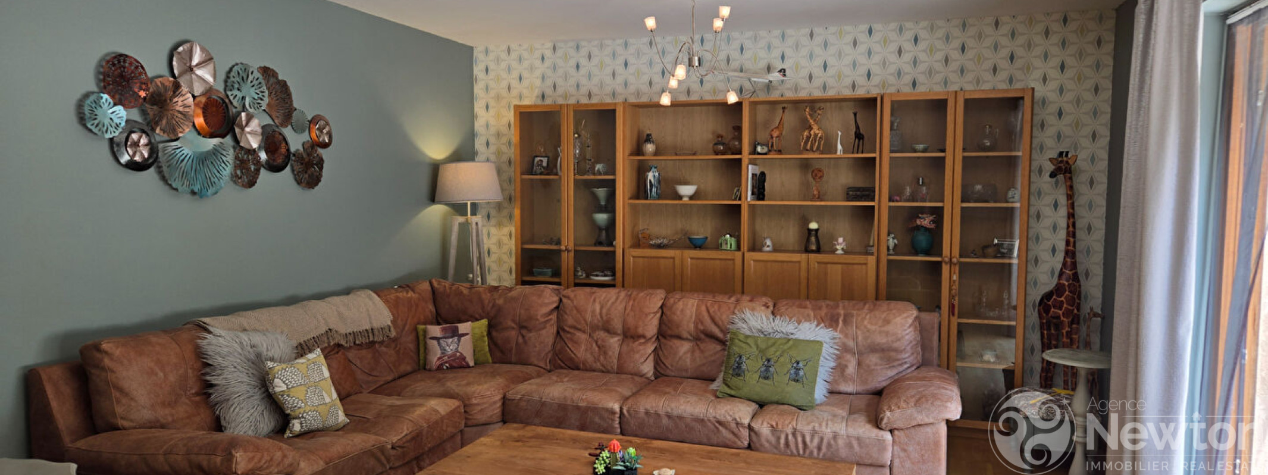
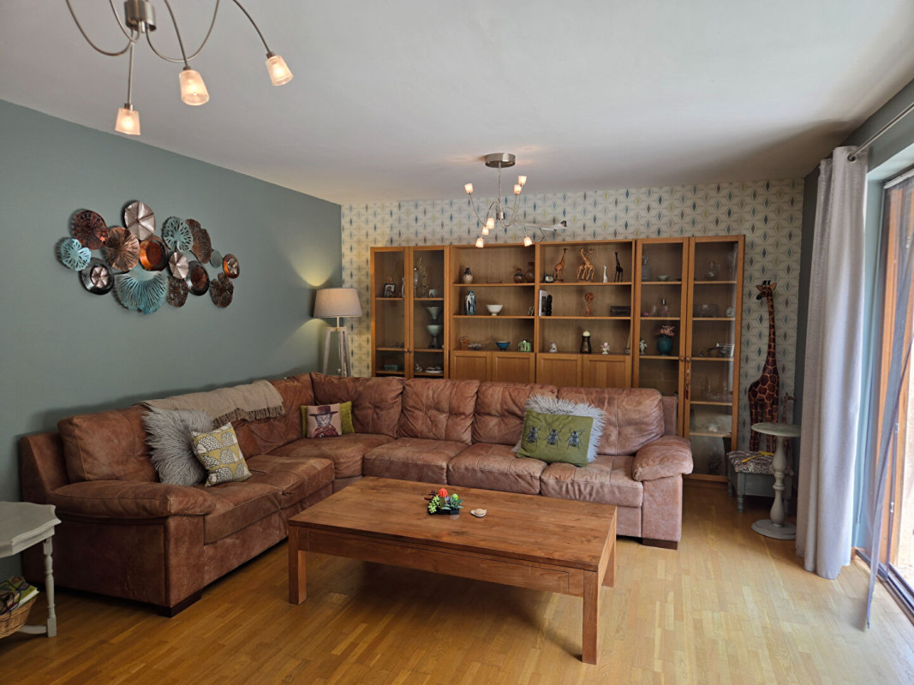
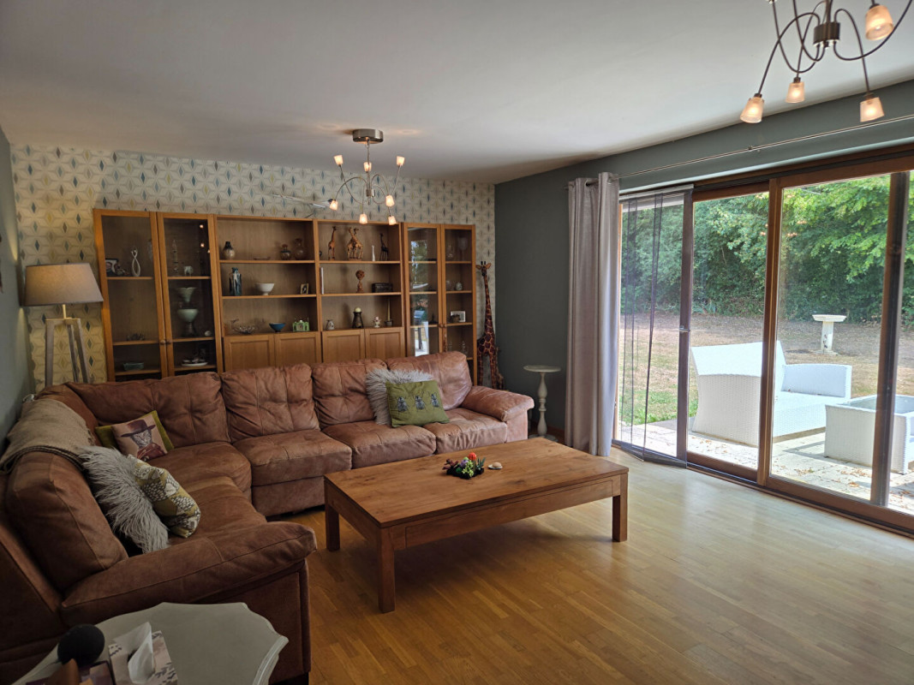
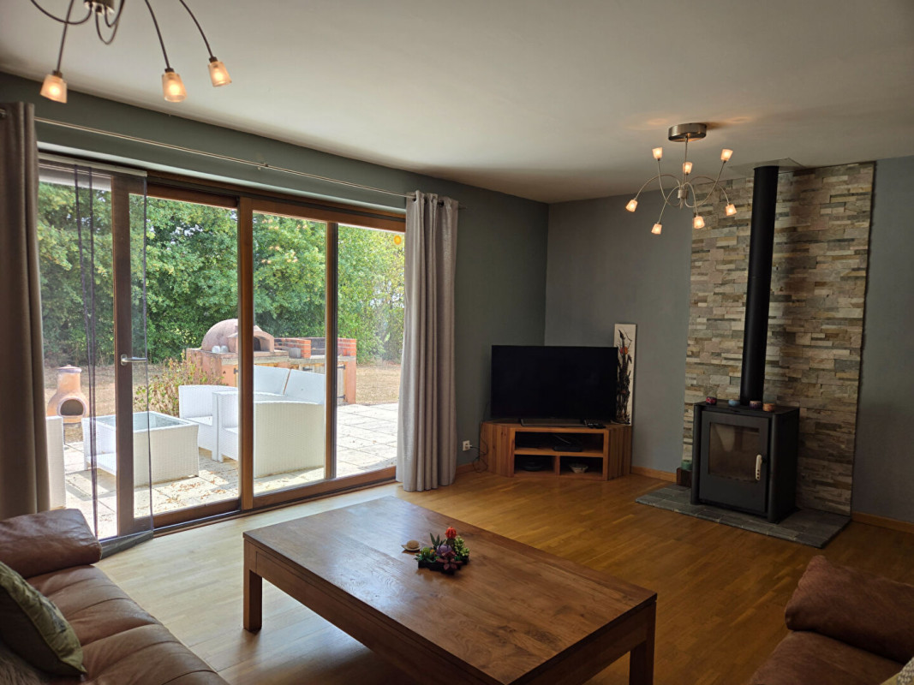
The living room is equally generous, featuring a wood burning stove and direct access to the main entertaining terrace.
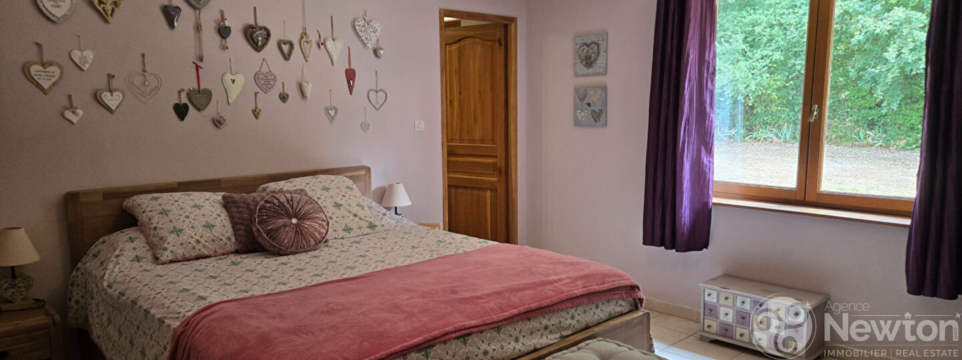
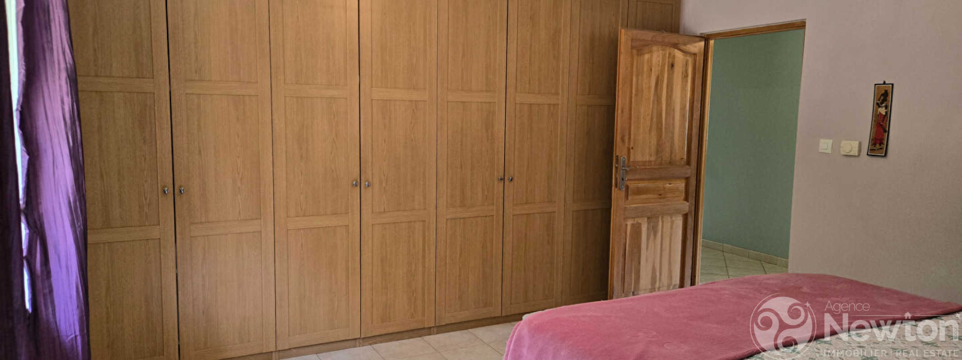
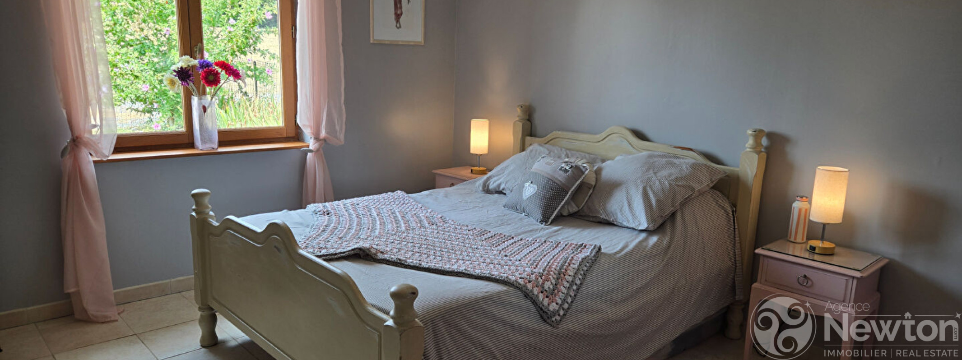
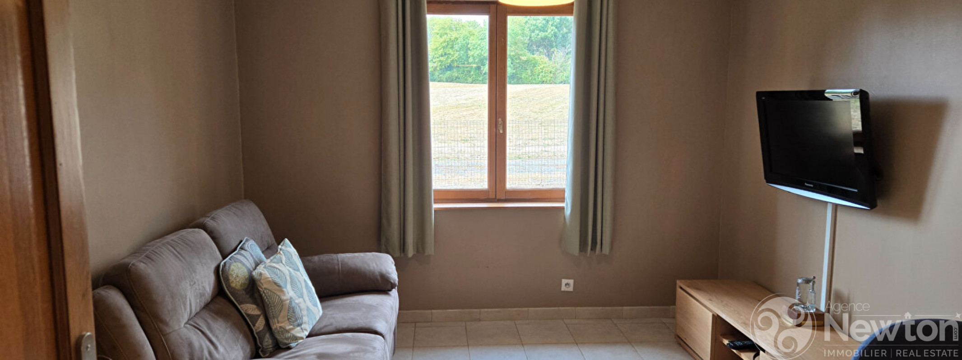
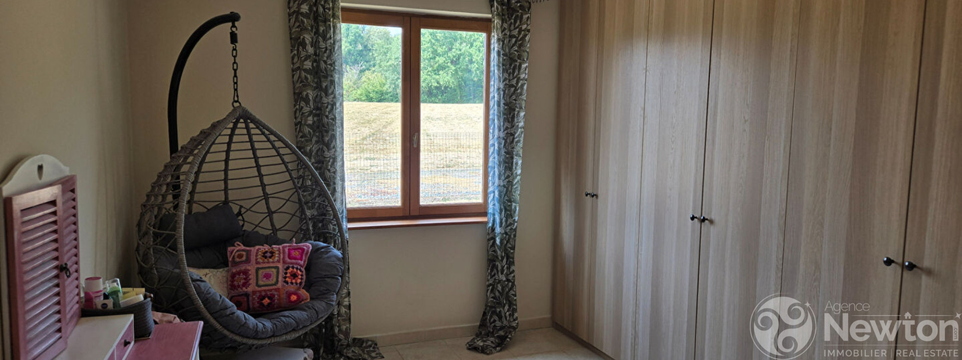
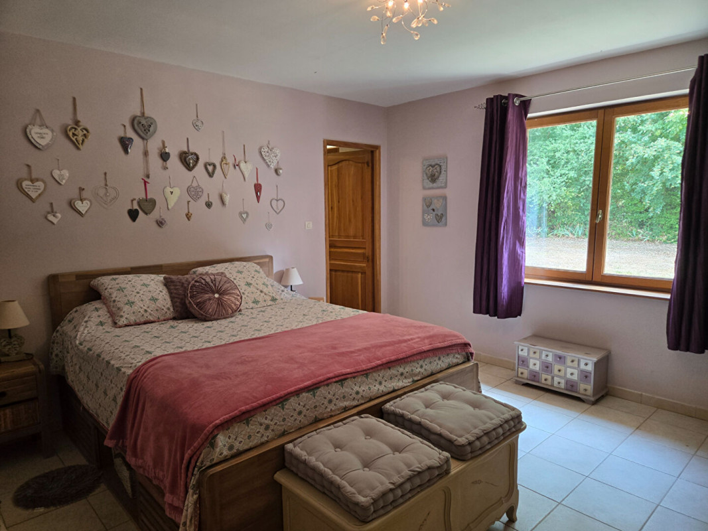
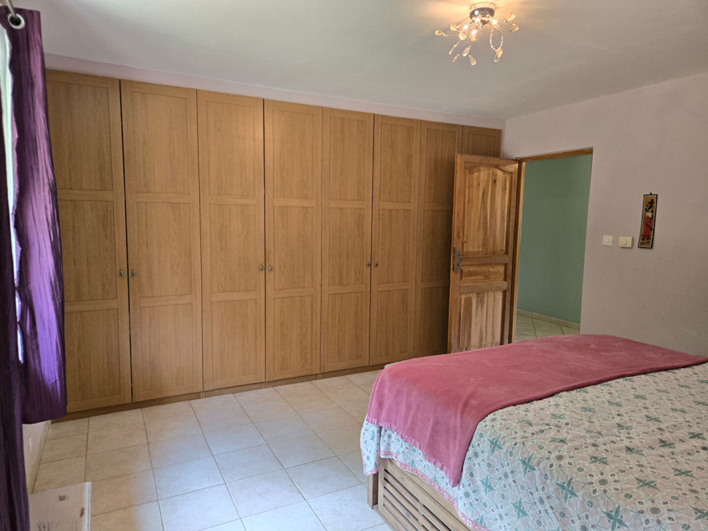
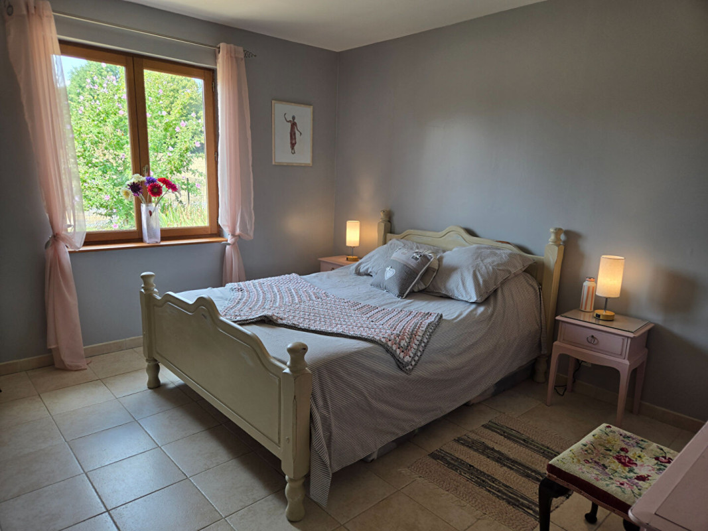
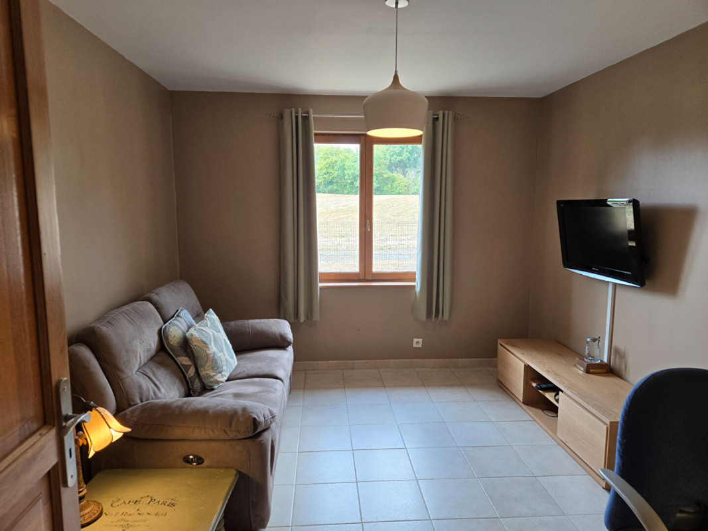
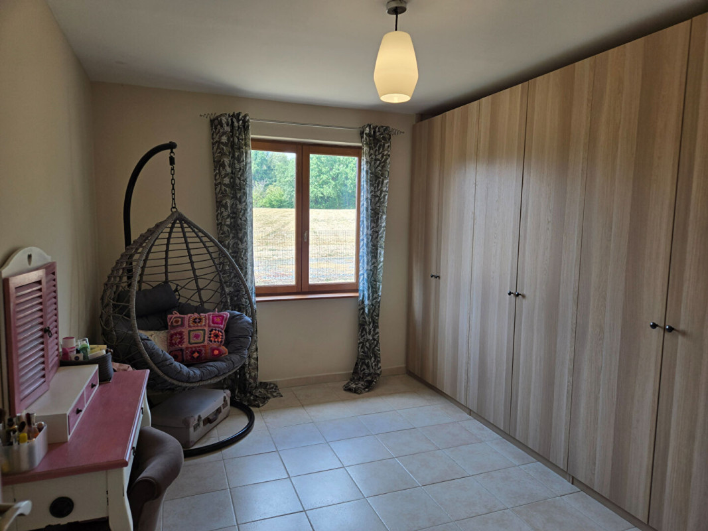
The property offers four genuine bedrooms, two of which include full length built in wardrobes. Two of them are presently used as a craft room and an office/man cave, demonstrating the home's excellent flexibility.
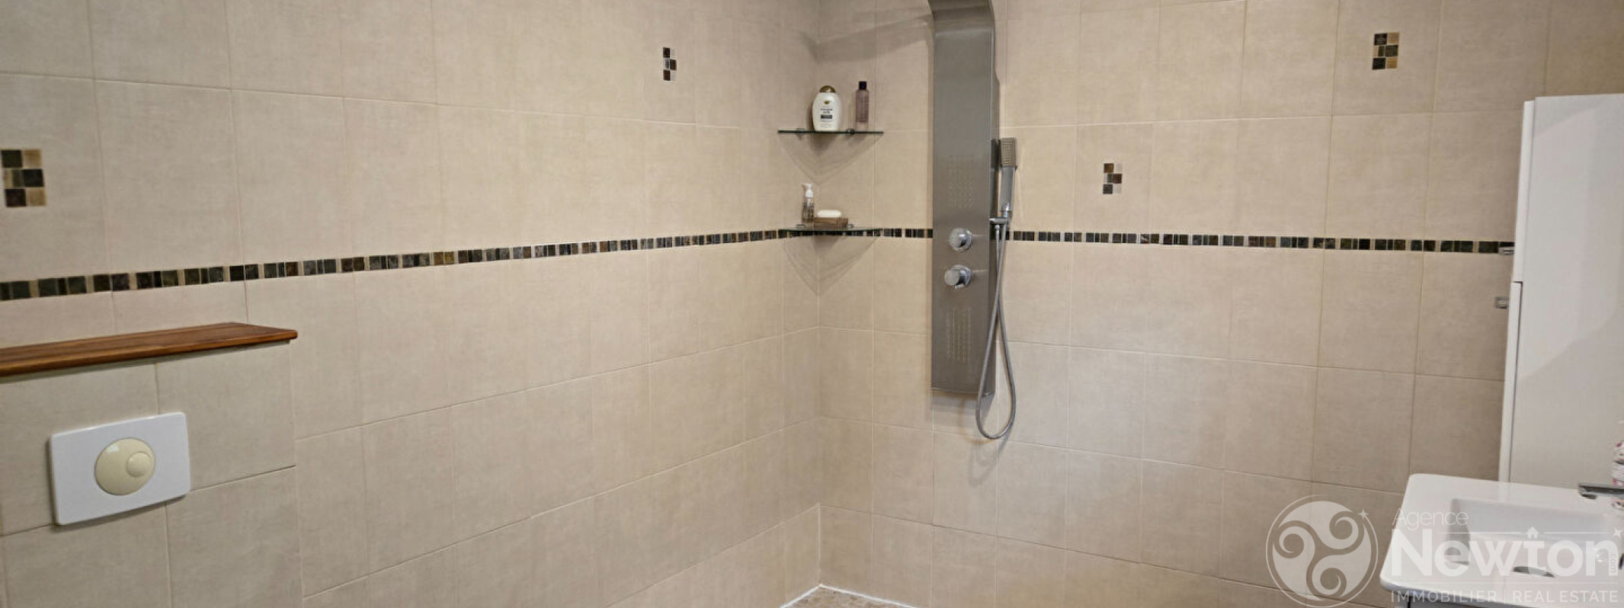
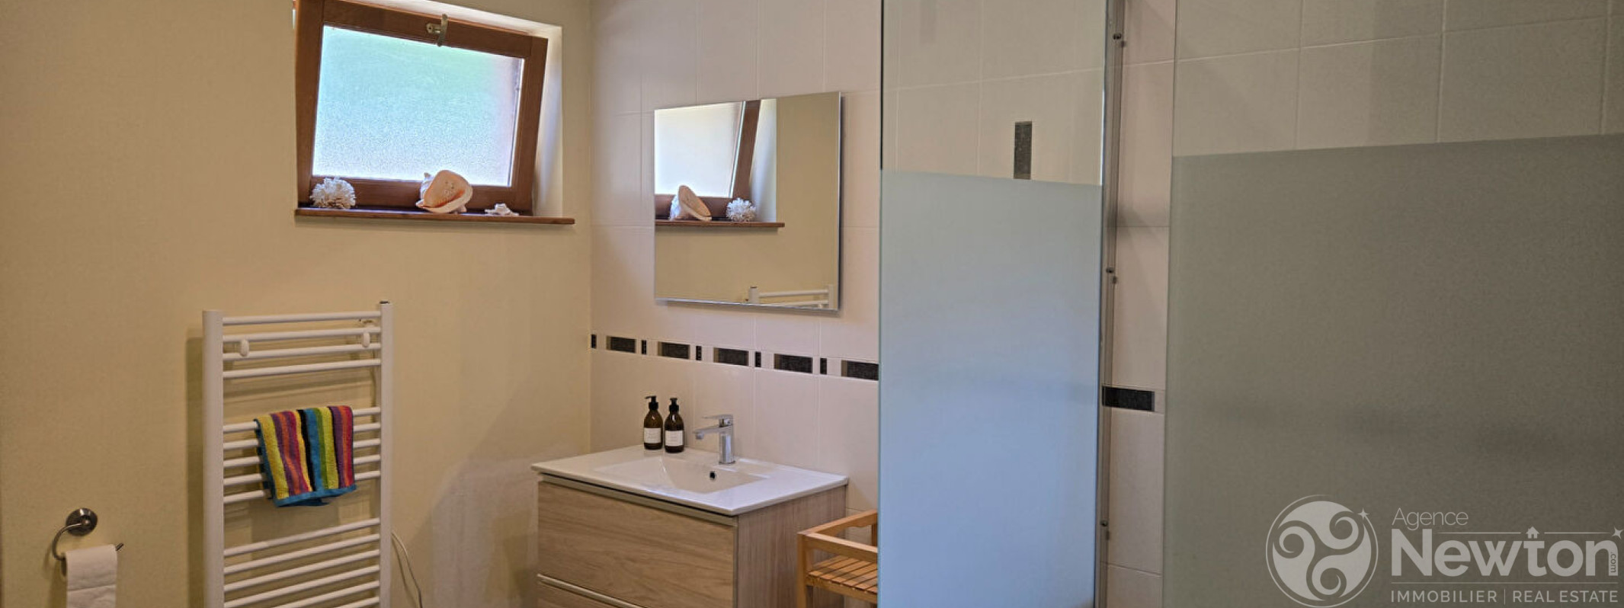
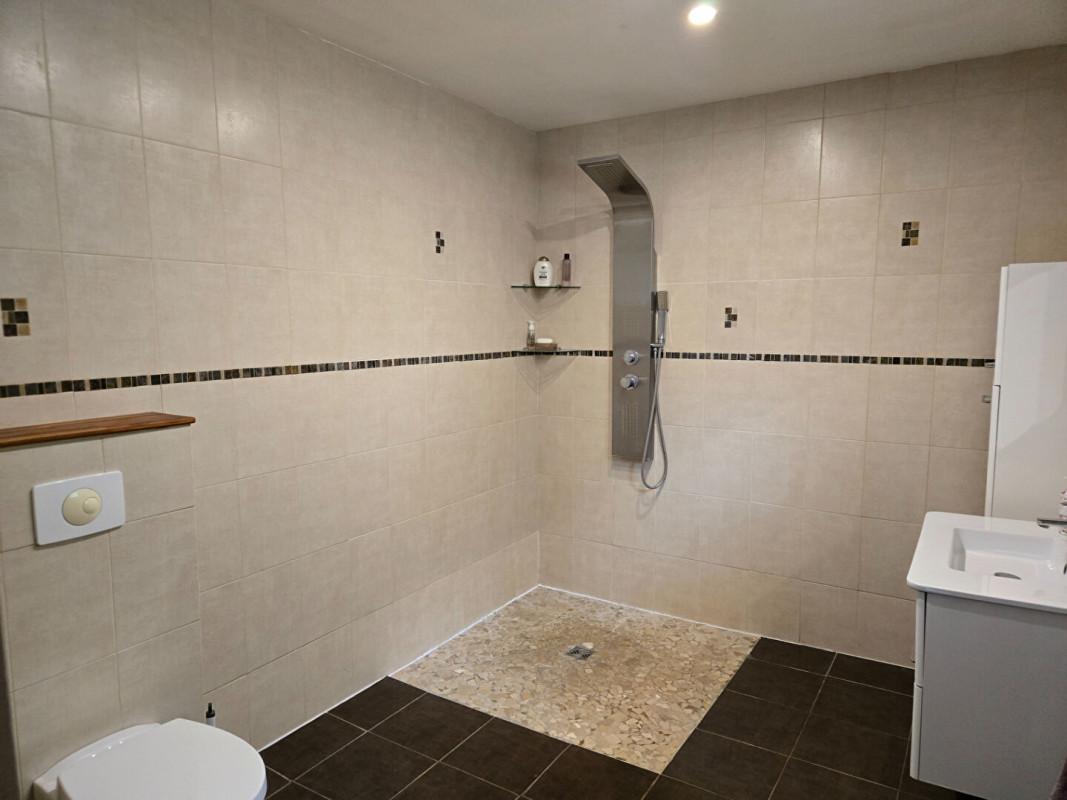
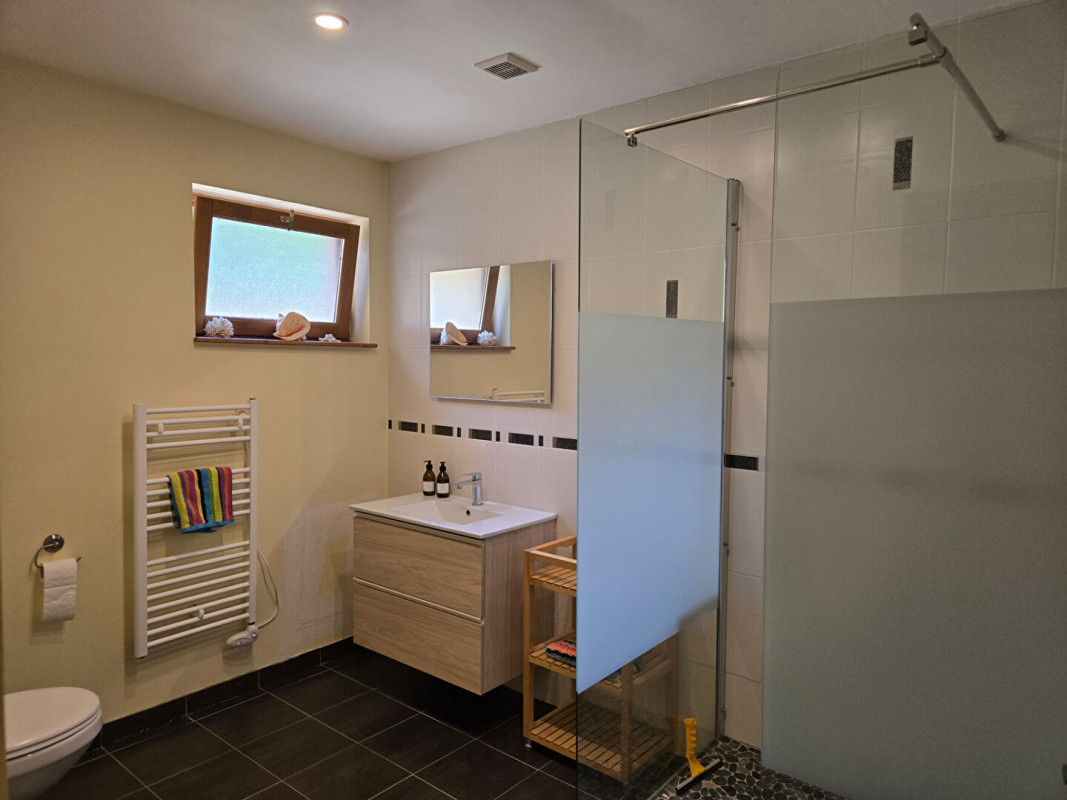
The master suite features a spacious Italian style wet room with shower and WC, complemented by a separate family shower room with a second large shower and WC.
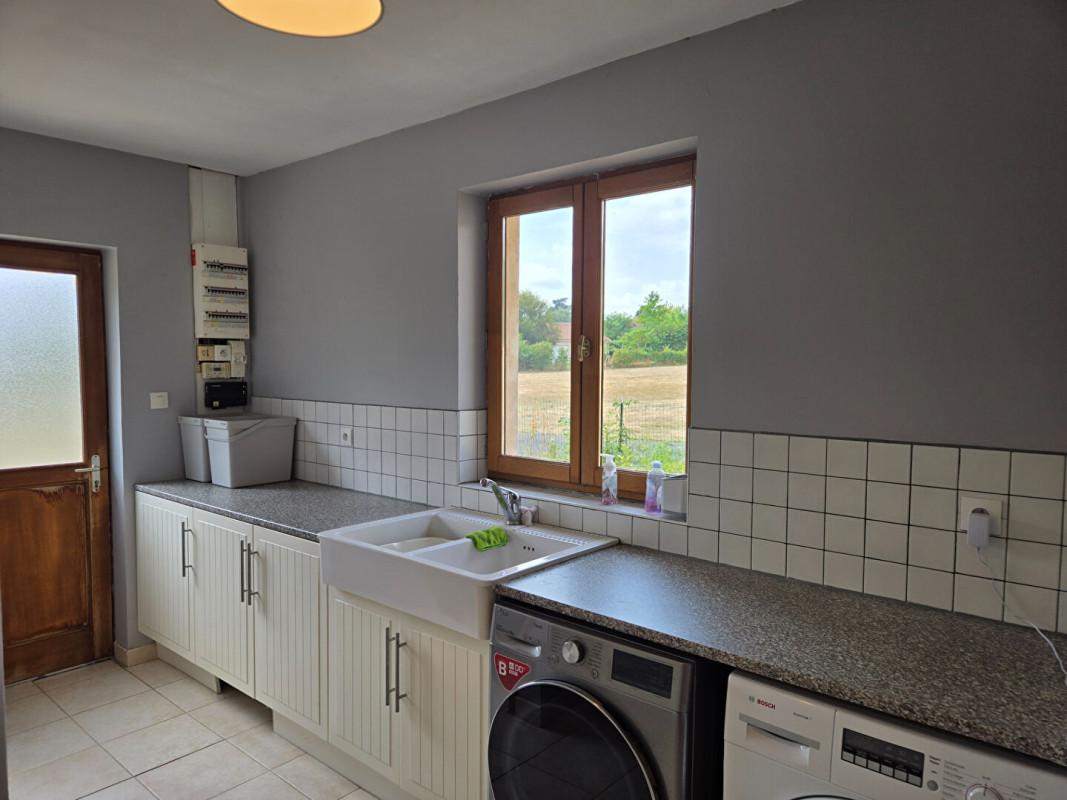
The utility room offers excellent practical space, includes a third WC, and benefits from a direct access door to the garden - ideal for everyday use.
Outdoor Living et Garden:
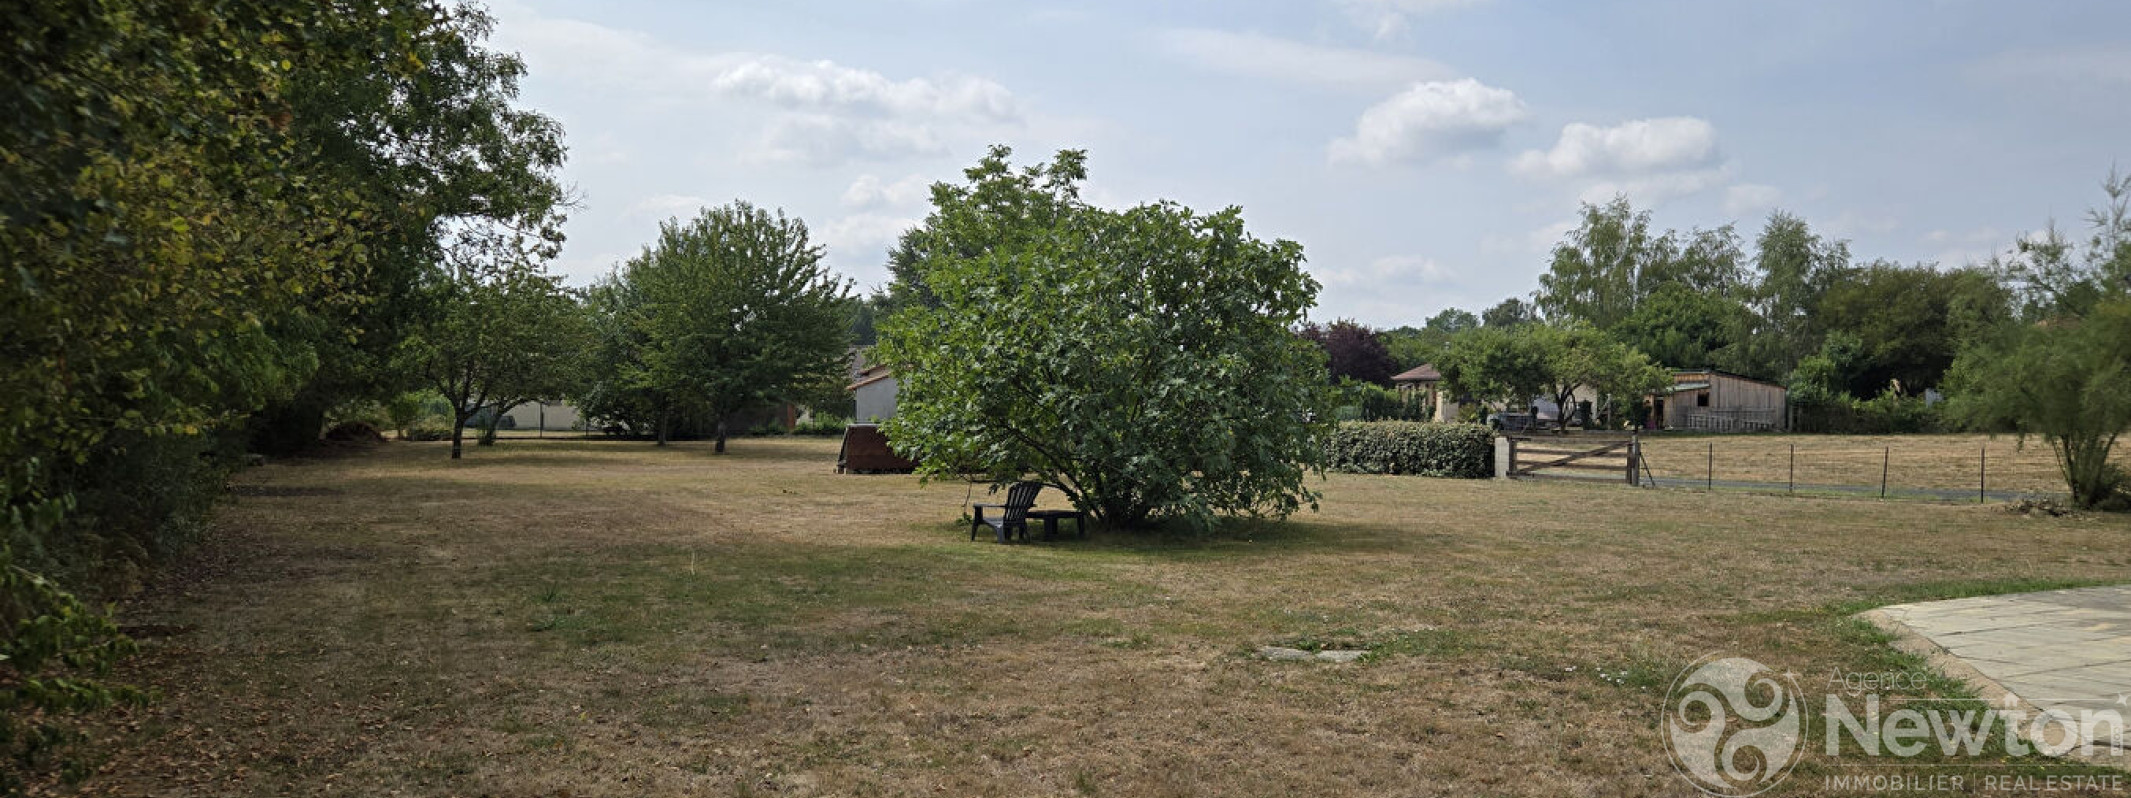
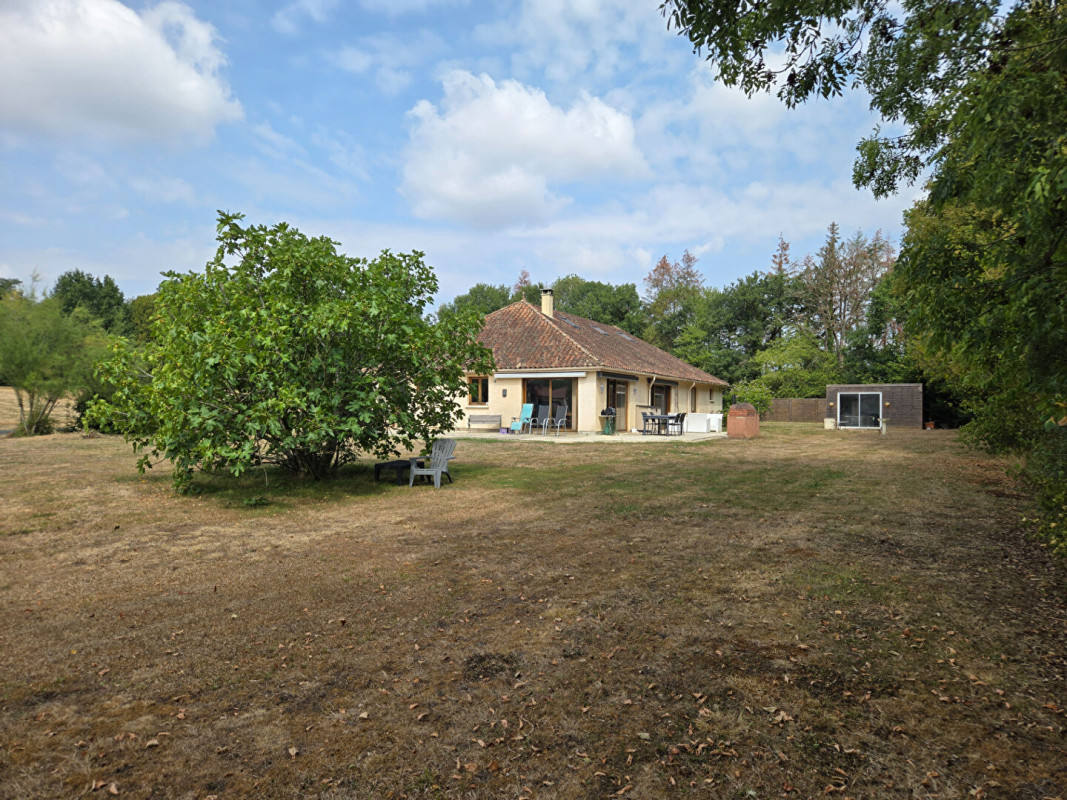
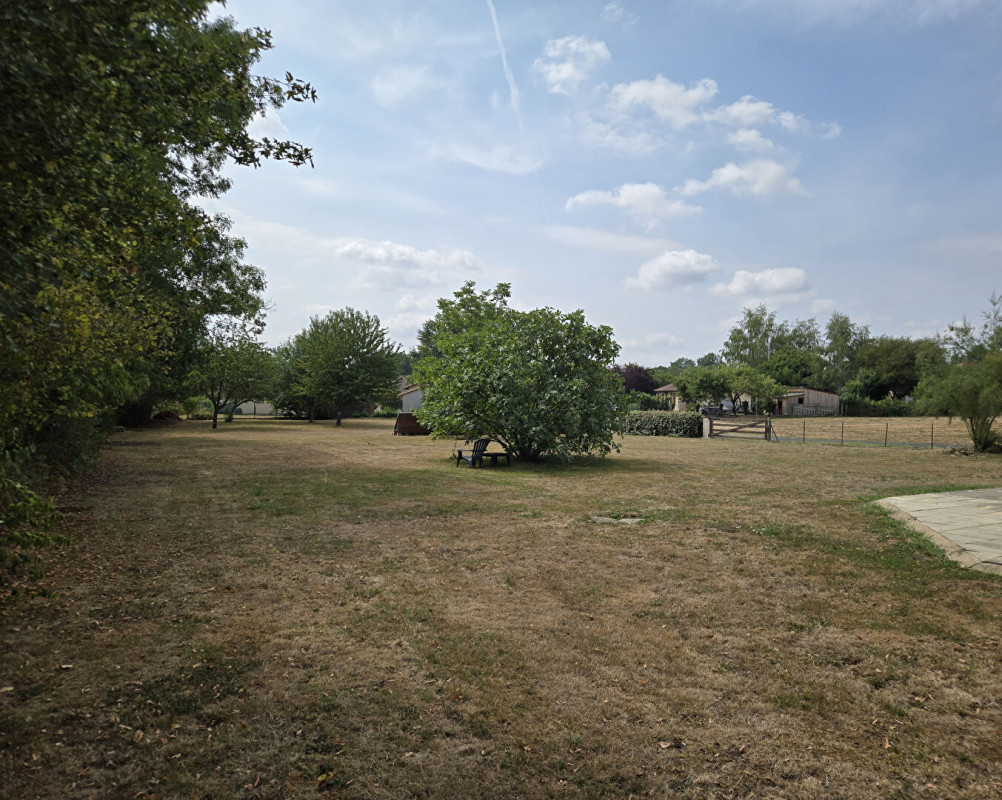
Set within 3,042 m² of securely fenced grounds, the outdoor spaces are designed for easy living and year?round enjoyment.
The garden offers excellent light, generous open areas and a comfortable residential feel - ideal for buyers seeking convenience without rural isolation.
A large entertaining terrace sits at the heart of the outdoor area, complete with a built-in BBQ and pizza/bread oven, creating a superb setting for dining and socialising.
A dedicated spa cabin houses a fully functioning hot tub and sauna, providing a private wellness space within the garden.
The plot is easy to maintain, with mature trees offering natural shade and well-defined areas for seating, relaxing or gardening.
The property was originally designed with provision for a 10 × 5 m pool, and buyers wishing to add a pool can reapply for permission if desired.
Garage et Practicality:
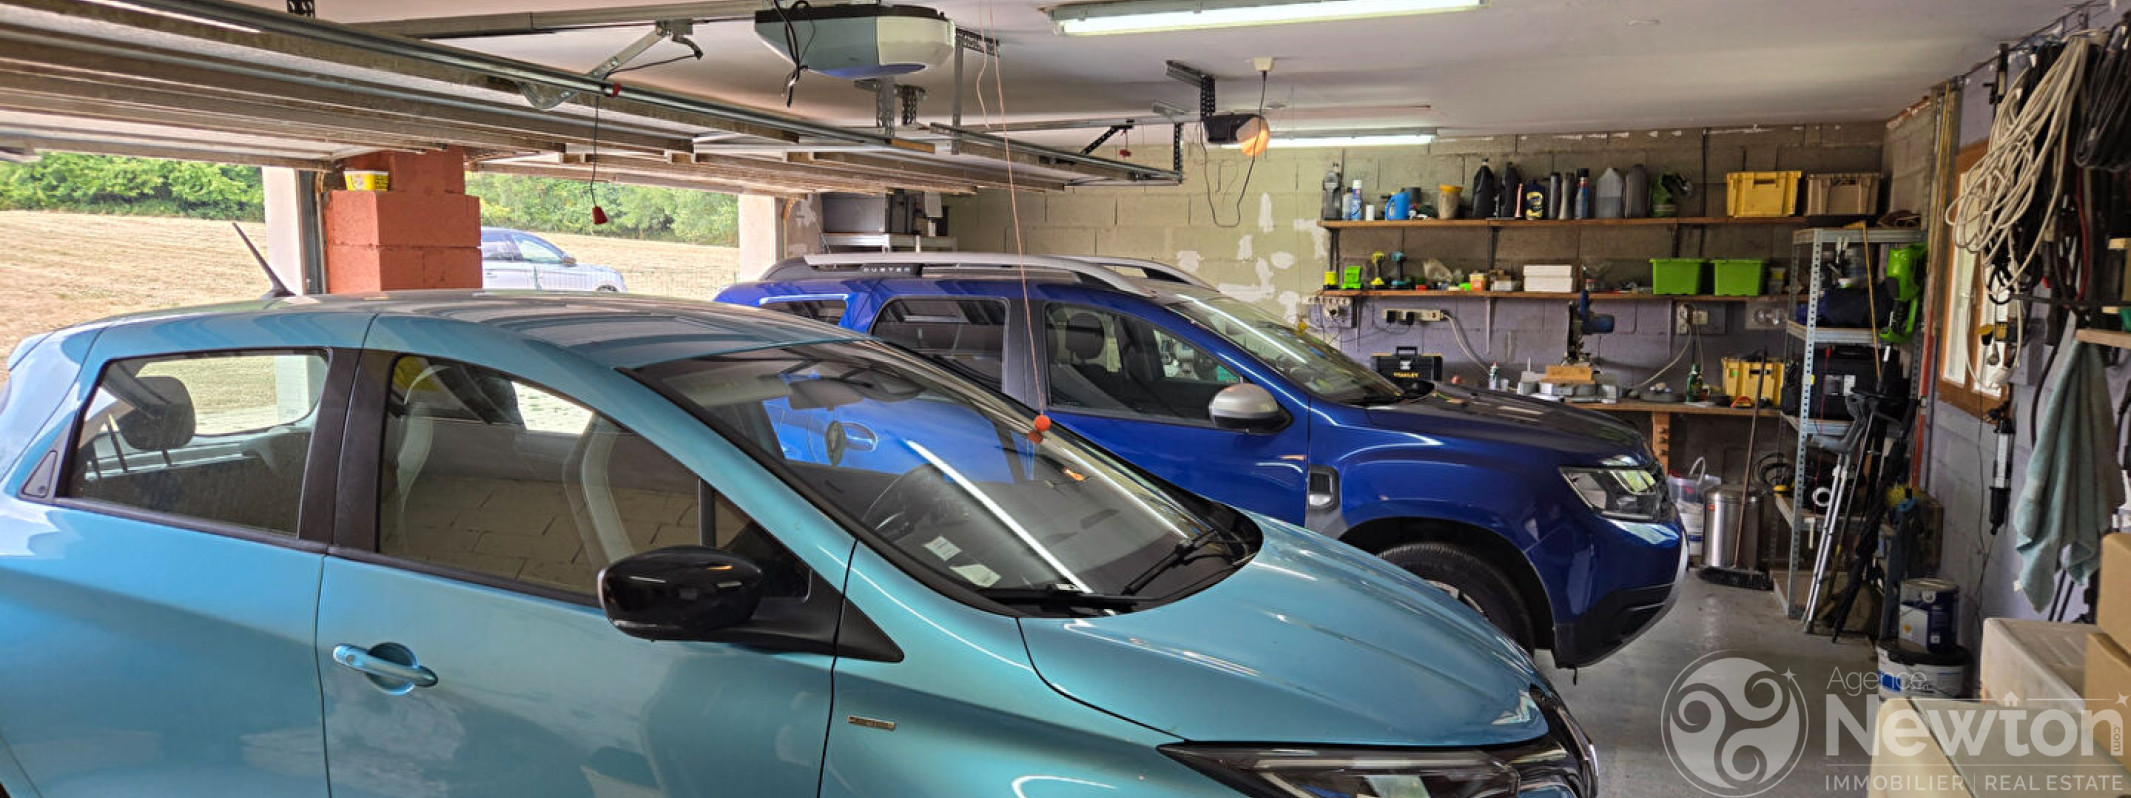
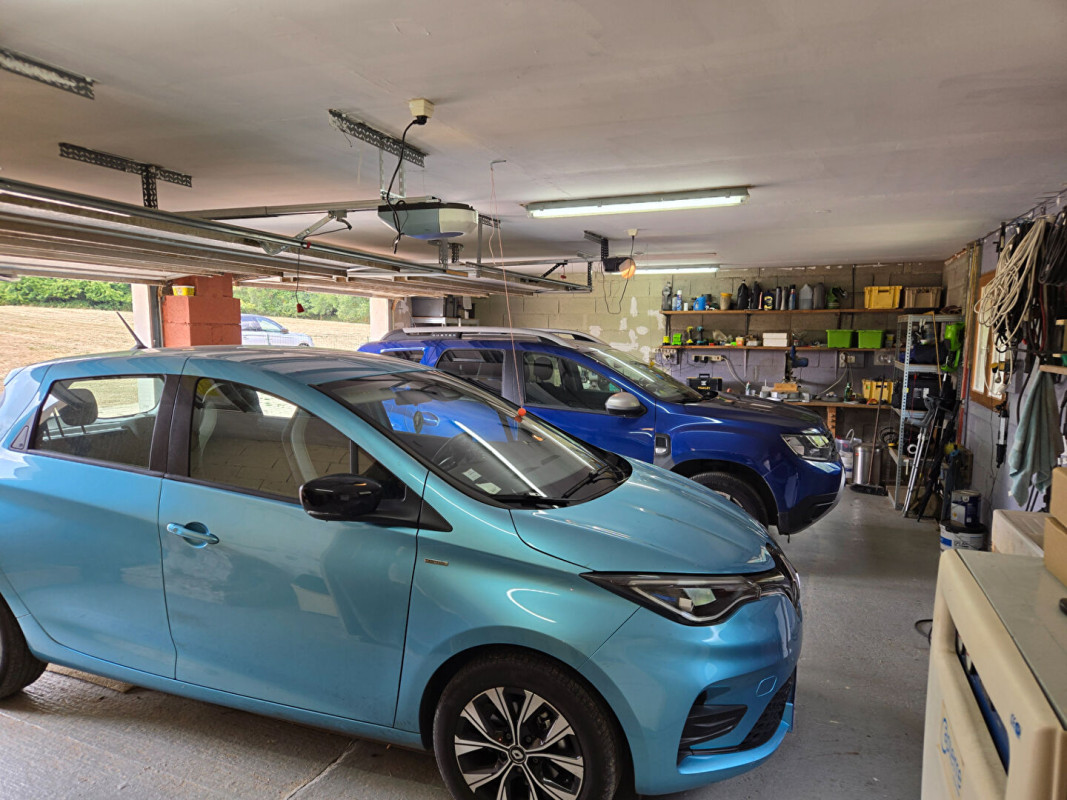
The attached 52.8 m² double garage is a standout feature, offering exceptional space for vehicles, storage and workshop use. It includes twin electric doors, a dedicated EV charging point, and a door leading directly into the garden. Internal access from the house makes daily living effortless, particularly in bad weather or for buyers with reduced mobility.
Parking is excellent, with space for two cars on the main driveway and further generous parking areas at the side of the property - easily accommodating additional vehicles, a trailer or a motorhome.
Energy Efficiency:
Energy performance is a major strength of this property. Rated DPE B, it combines modern construction with an excellent mix of geothermal, solar and wood burning heating options.
Geothermal underfloor heating provides consistent warmth and low running costs throughout. A 3.8 kW solar PV array contributes to electricity production, with excess reportedly exported back to EDF.
Hot water is supplied by two separate tanks - a 150 L tank for the bathrooms and a 50 L tank for the kitchen and utility - ensuring efficient distribution and quick recovery times.
A wood burning stove in the living room offers an additional cosy heating option.
The presence of the EV charging point in the garage further supports modern, energy?conscious living.
Accessibility:
Designed and built as a true single storey home, the property offers an exceptionally accessible layout. All rooms are on one level with wide internal doorways, level thresholds and easy circulation space throughout. The owner has previously used a conventional wheelchair inside the home following an injury, demonstrating the practicality of the layout for everyday mobility needs.
The Italian style wet room provides step free shower access, and the internal garage connection makes movement between car and house effortless. The spacious entrance hall, generous room sizes and practical utility room further enhance ease of living.
External thresholds at the front door, utility room and patio doors have small steps; buyers with specific accessibility needs may wish to add simple ramps for full wheelchair access.
The property can be offered fully furnished, depending on the terms of the offer. A full-price offer would include all furnishings; for lower offers, the inclusion of furniture would be discussed.
Location:
The vibrant city of Limoges, with its international airport, is a convenient 55 minute drive away. The Haute Vienne offers outstanding natural landscapes - hills, lakes, rivers and woodland trails -ideal for (6.00 % fees incl. VAT at the buyer's expense.)
 Consult the fees
Social Network

General
Commune
BUSSIERE POITEVINE
Postal Code
87320
Department
Haute-Vienne (87)
Type of property
House
Liveable Space
168 m²
Land size
3043 m²
Interior arrangement
Number of Rooms
6
Bungalow
Yes
Number of floors
0
Bedrooms
4
Shower rooms
2
Toilets
3
Heating type
Géothermie
Cheminée
Poêle à bois
Structural
Year of construction
2007
Neuf - Ancien
Récent
Financial aspects
Price excluding fees
275000 EUR
Price including Agency Fees
291500.00 EUR
Fees (%)
6 %
Others
Surveys & Reports
Energy diagnosis
Non
Primary energy consumption
B
Primary energy consumption value
89.2 kWh/m2 par an
Greenhouse gas
A
Greenhouse gas value
3 Kg CO2/m2/an
Min Energy Cost
1220 EUR
Max Energy Cost
1660 EUR
ECD / GHG classes
consommation
(énergie primaire) émissions
(énergie primaire) émissions
89
kWh/m²/an
3
kg CO2/m²/an
Logement très performant
Peu d'émissions de CO2