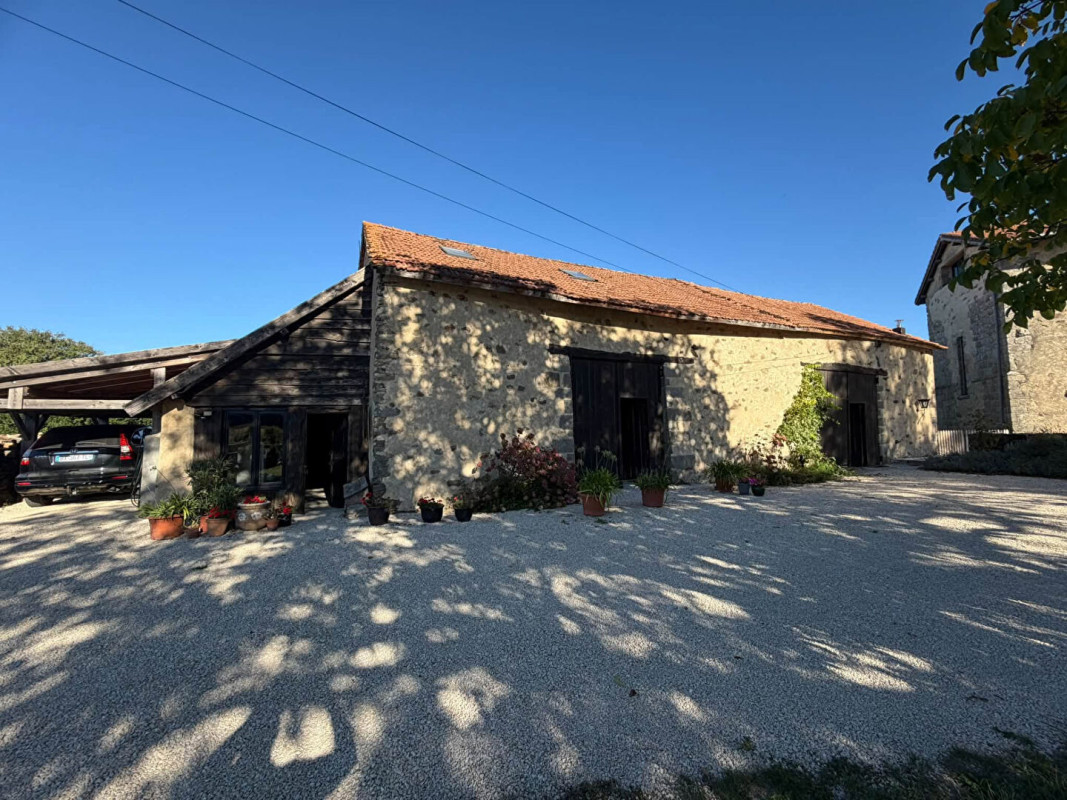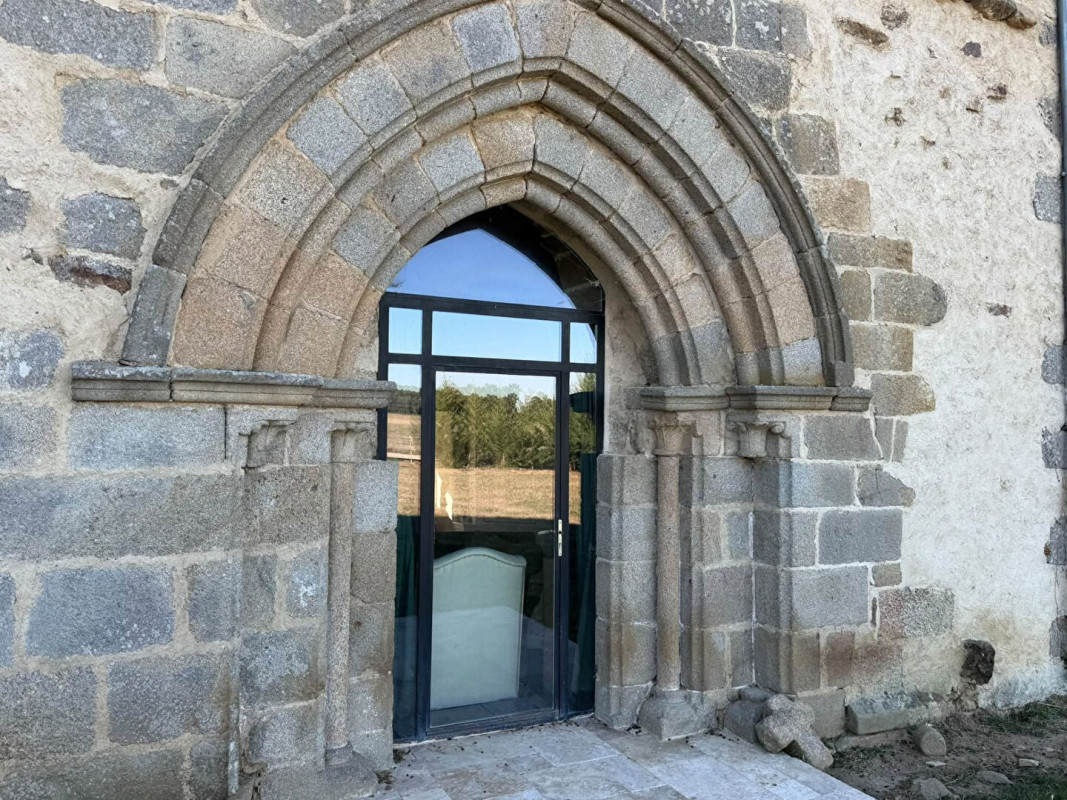





HAUTE VIENNE- Stunning presented fully renovated and converted 12th Century Chapel
639 950 €**
Dont 4.91% TTC Agency Fees Included
 Return


Situated in the heart of the beautiful Haute-Vienne countryside and surrounded by outstanding panoramic views, this truly stunning, unique and exceptionally rare property offers an extraordinary combination of history, character and modern comfort.
Originally built in the 12th century as a chapel by monks, this remarkable historic building has been lovingly and comprehensively renovated to create a luxurious and highly individual family home. Great care has been taken throughout the restoration to preserve and showcase many of the original architectural features, while incorporating the comfort and practicality expected from modern-day living.
The result is an exceptional home full of character, history and charm, offering a rare opportunity to own a truly unique piece of Haute-Vienne heritage.
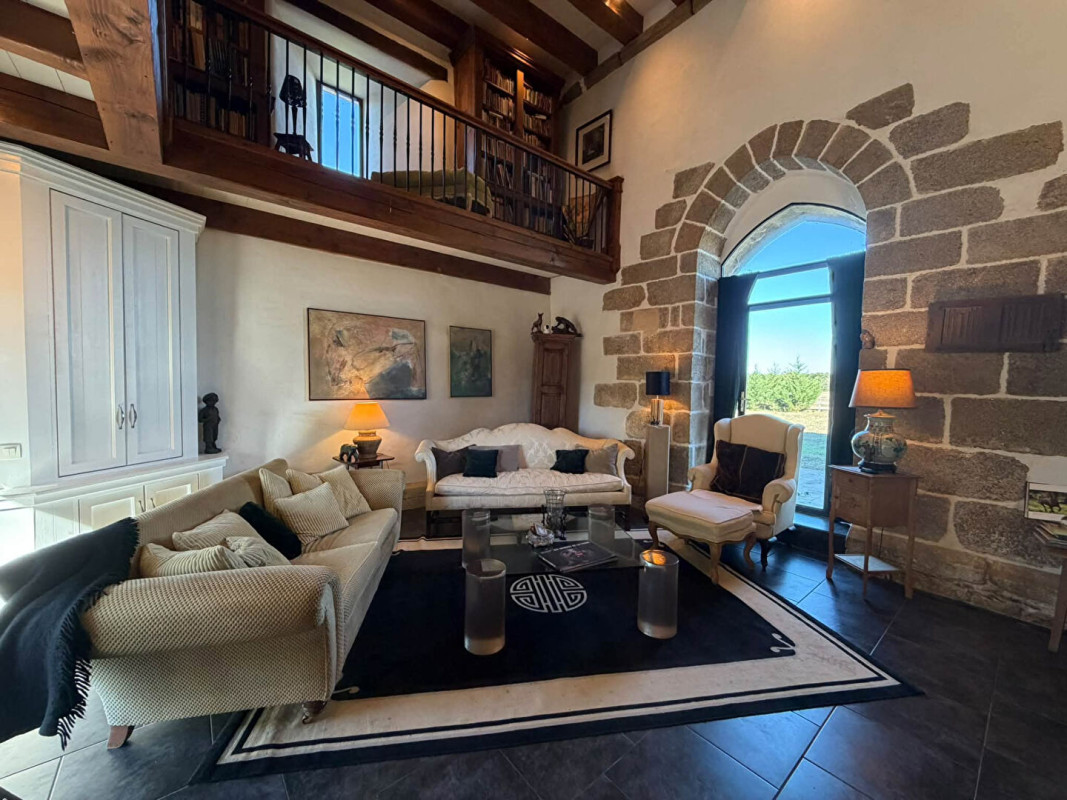
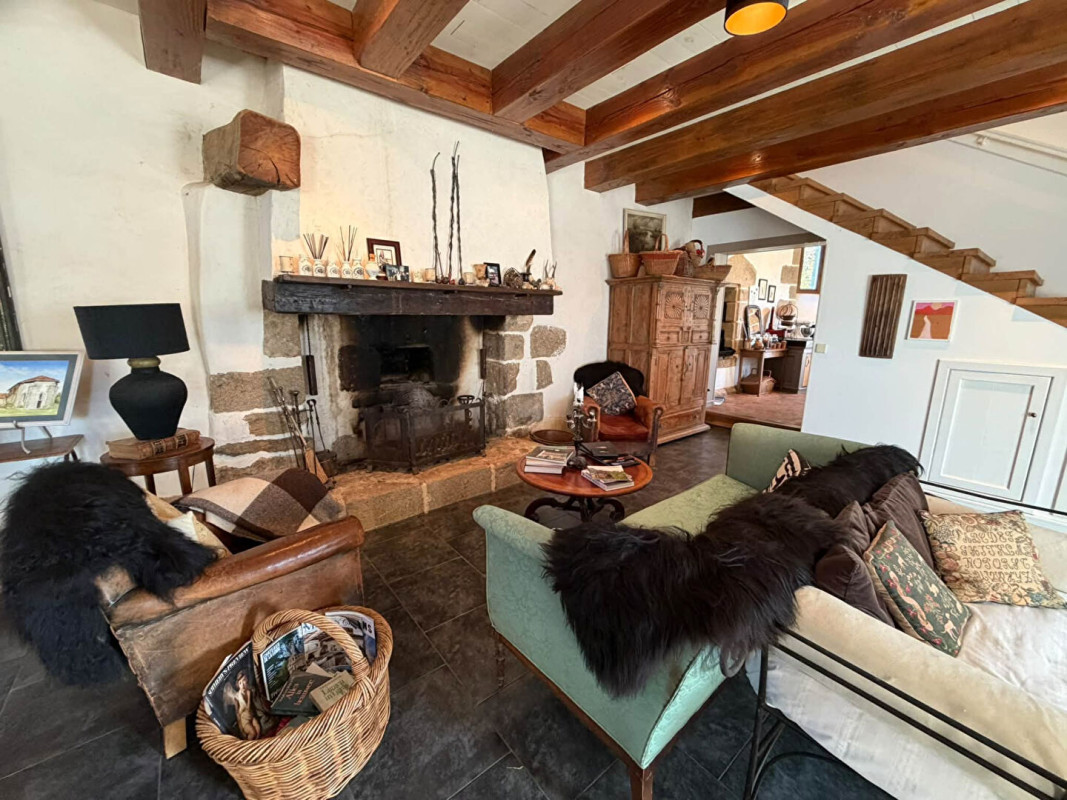
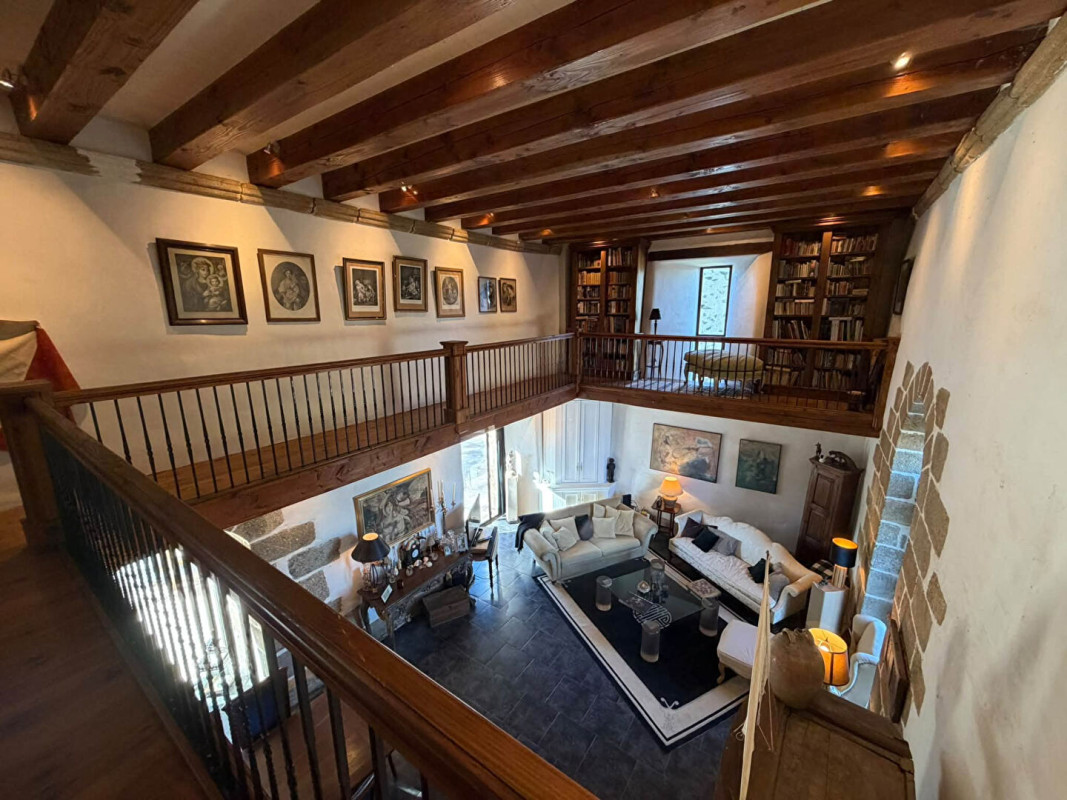
On entering the property, you are immediately greeted by the impressive proportions of the main living space. The ground floor is centred around a magnificent open-plan lounge and dining room with a feature open fireplace and soaring ceilings, creating a wonderful sense of space and grandeur.
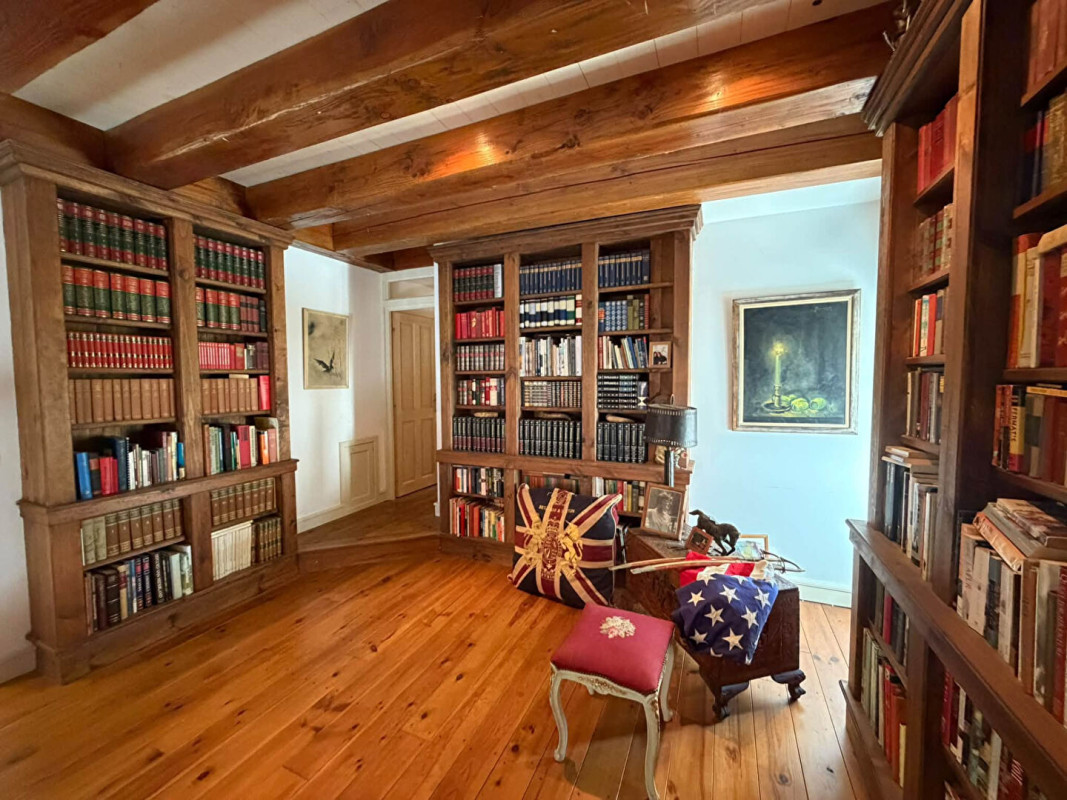
Overlooking the main living area is a mezzanine gallery and library, adding another striking architectural feature to this exceptional room.
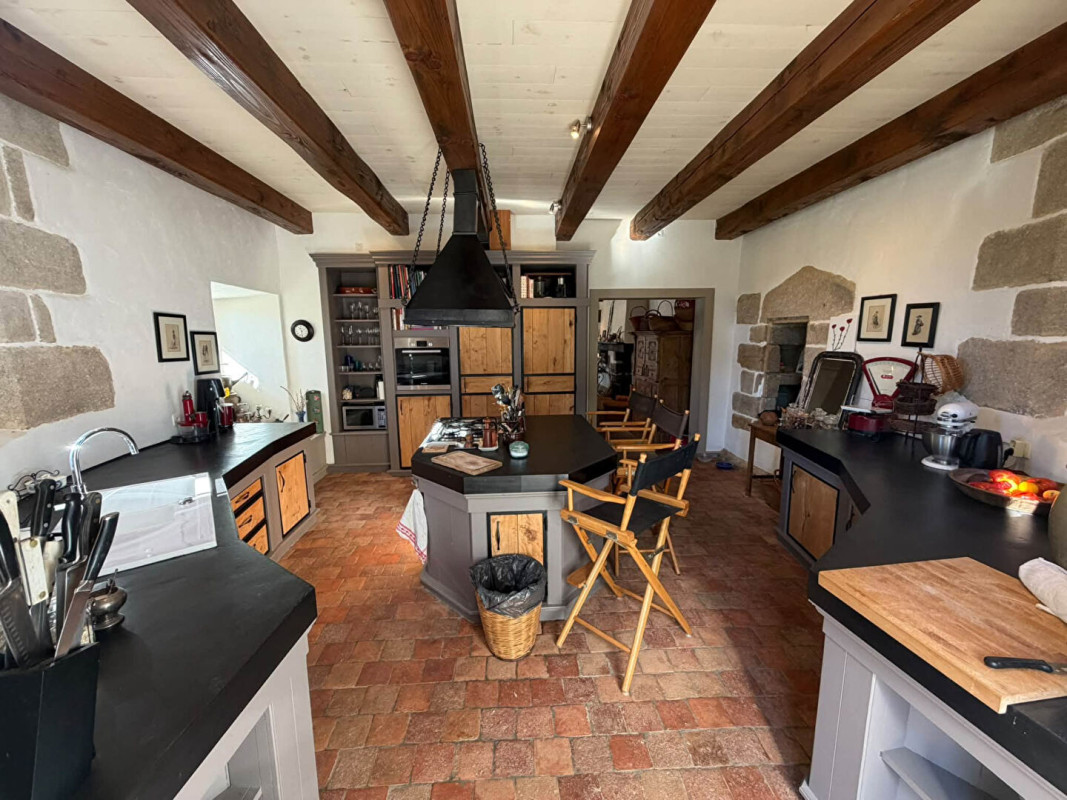
Adjoining the living and dining area is a large, fully fitted bespoke kitchen, handcrafted to complement the individual character of the property. Large windows and the original chapel doorways allow an abundance of natural light to flood the interior, while modern double glazing provides the comfort and energy efficiency required for contemporary living.
The entire ground floor benefits from underfloor heating supplied by a newly installed, energy-efficient heat pump system.
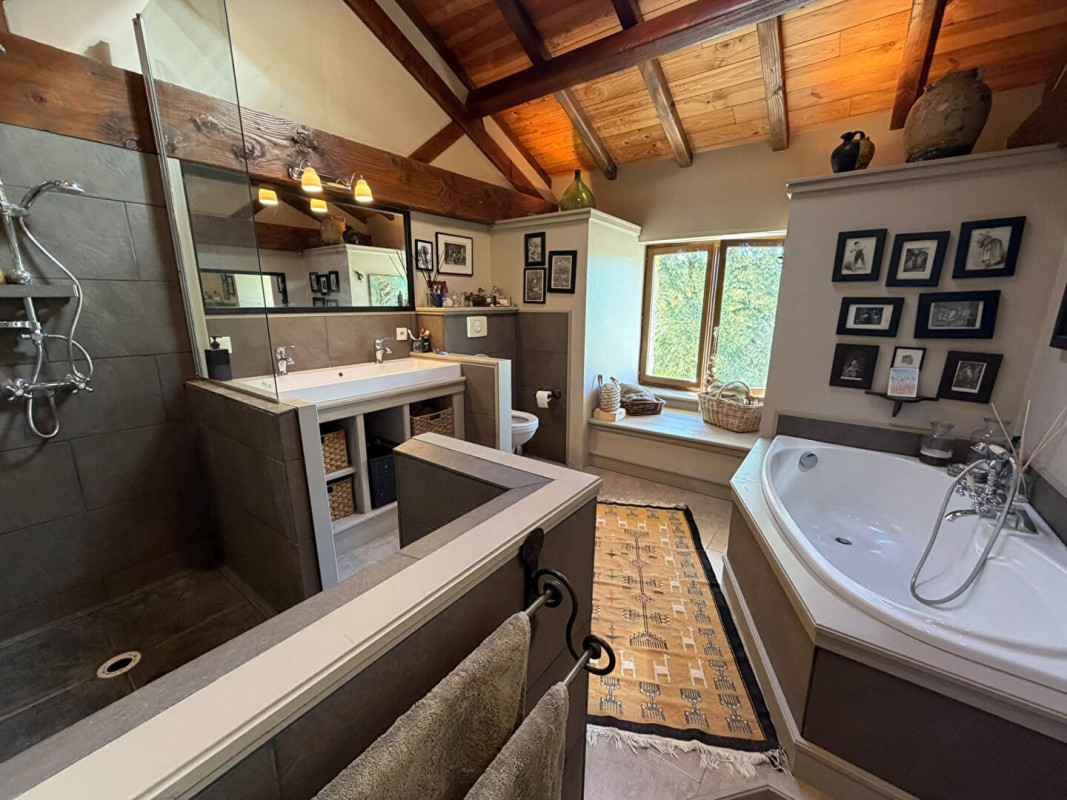
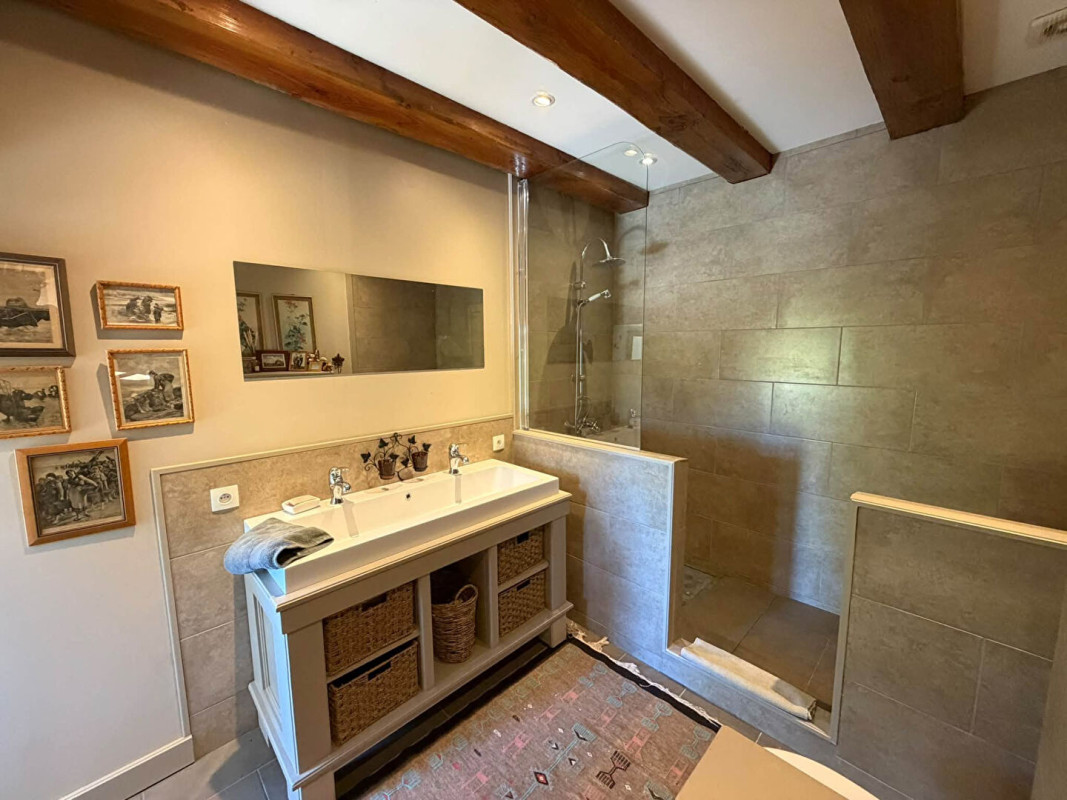
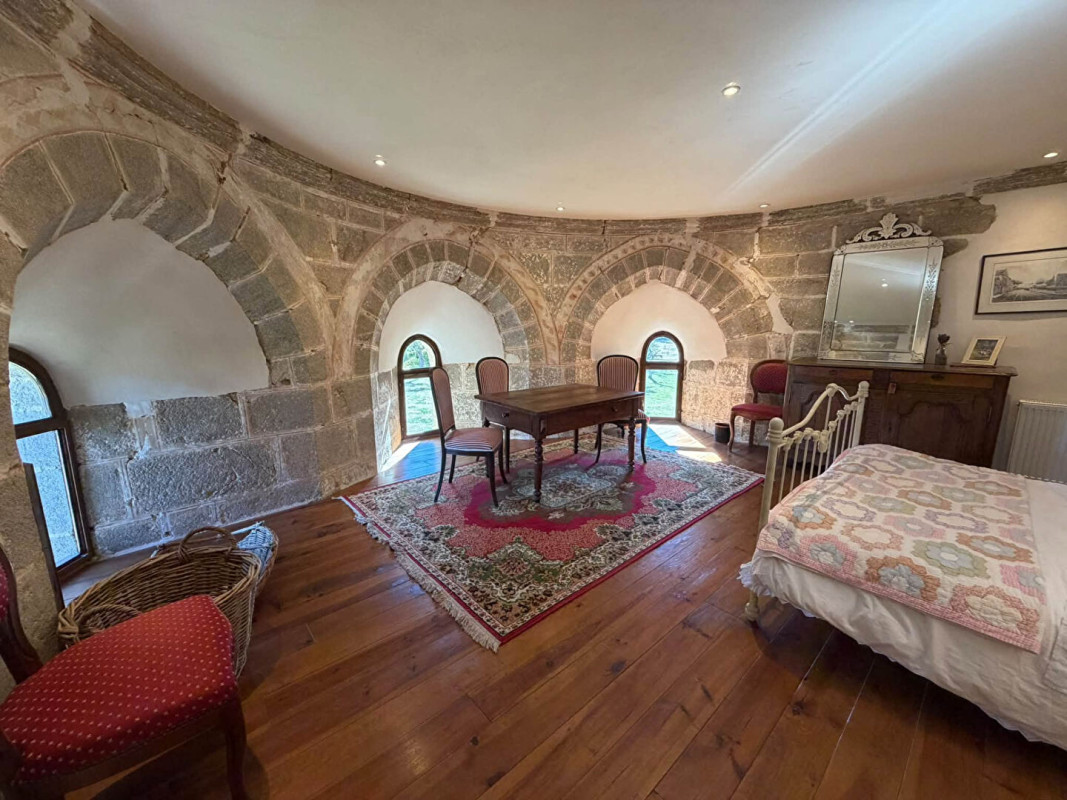
The first floor offers a beautiful and highly individual bedroom created within one of the chapel's original rooms. Sections of the original 12th-century painted decoration have been carefully exposed and preserved, providing a fascinating reminder of the building's remarkable history. The bedroom is complemented by a modern en-suite bathroom and WC.
From here, the accommodation continues through the gallery and library, overlooking the impressive living space below, before leading to the second floor.
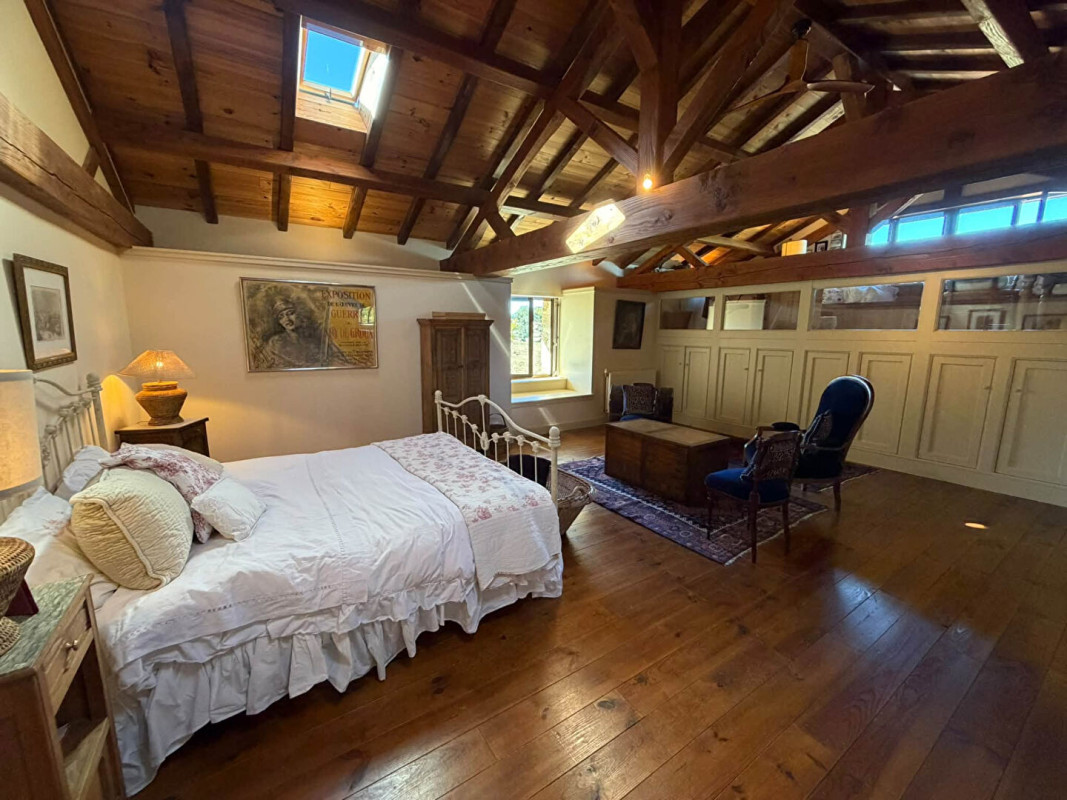
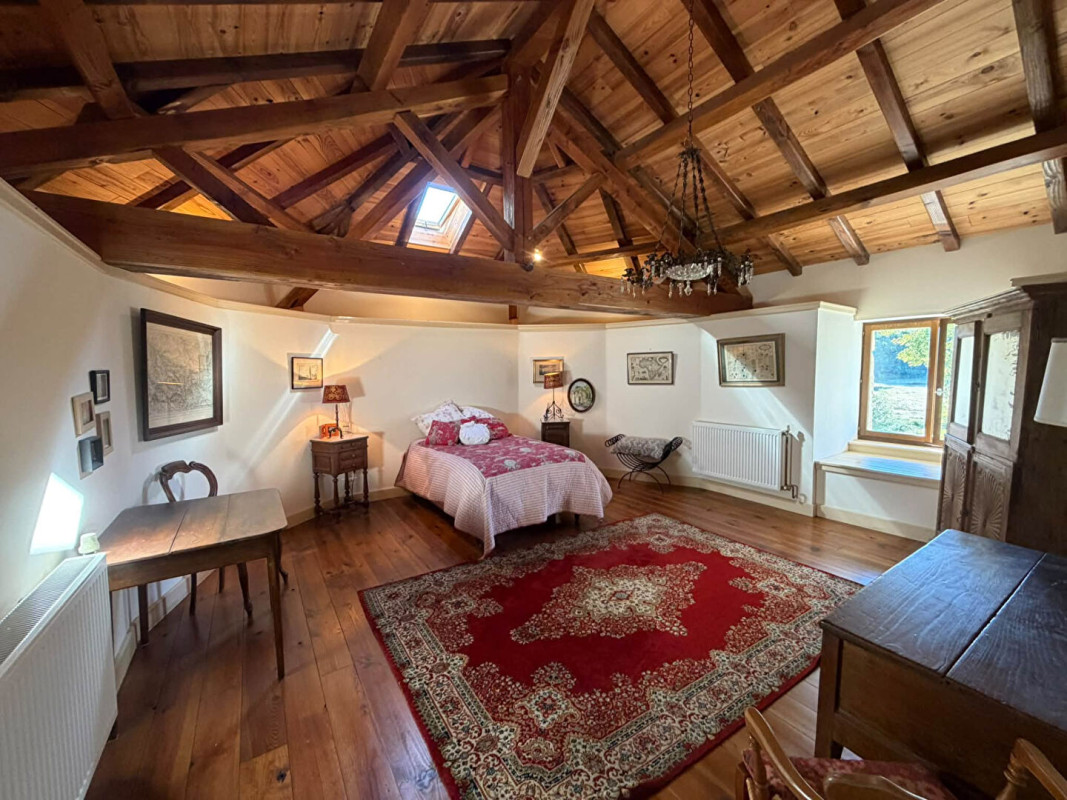
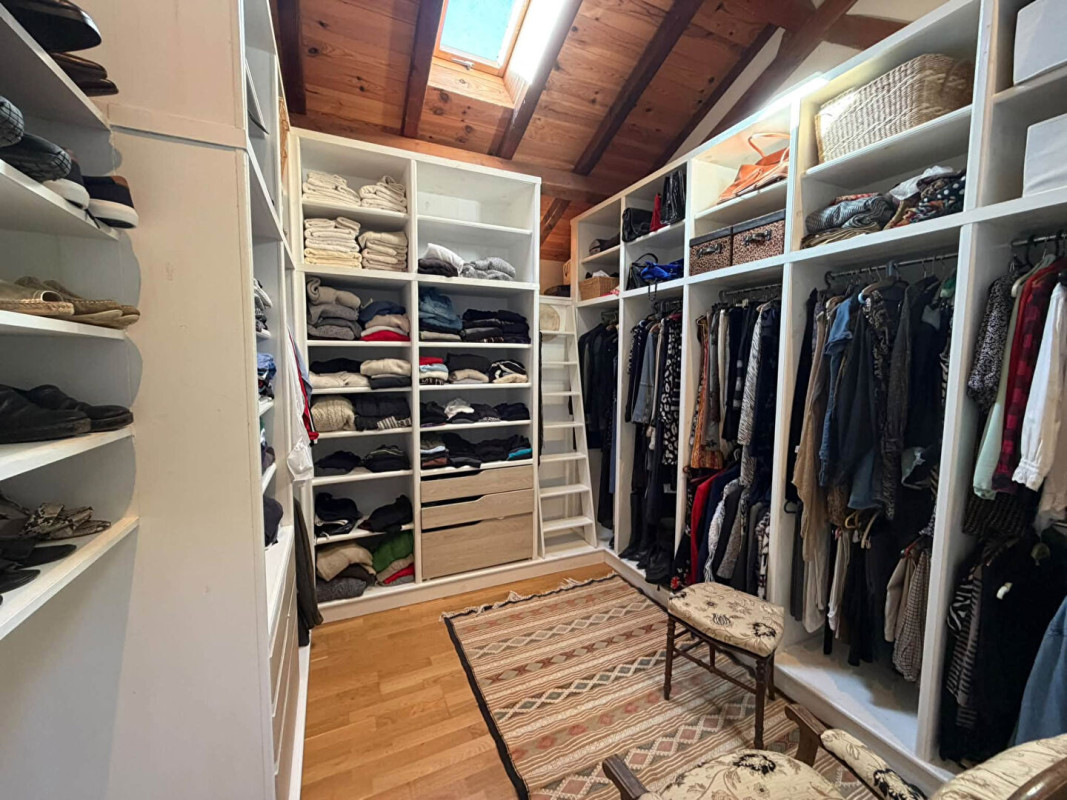
The second floor offers a further spacious bedroom with exposed roof timbers, a large dressing room and a modern family bathroom.
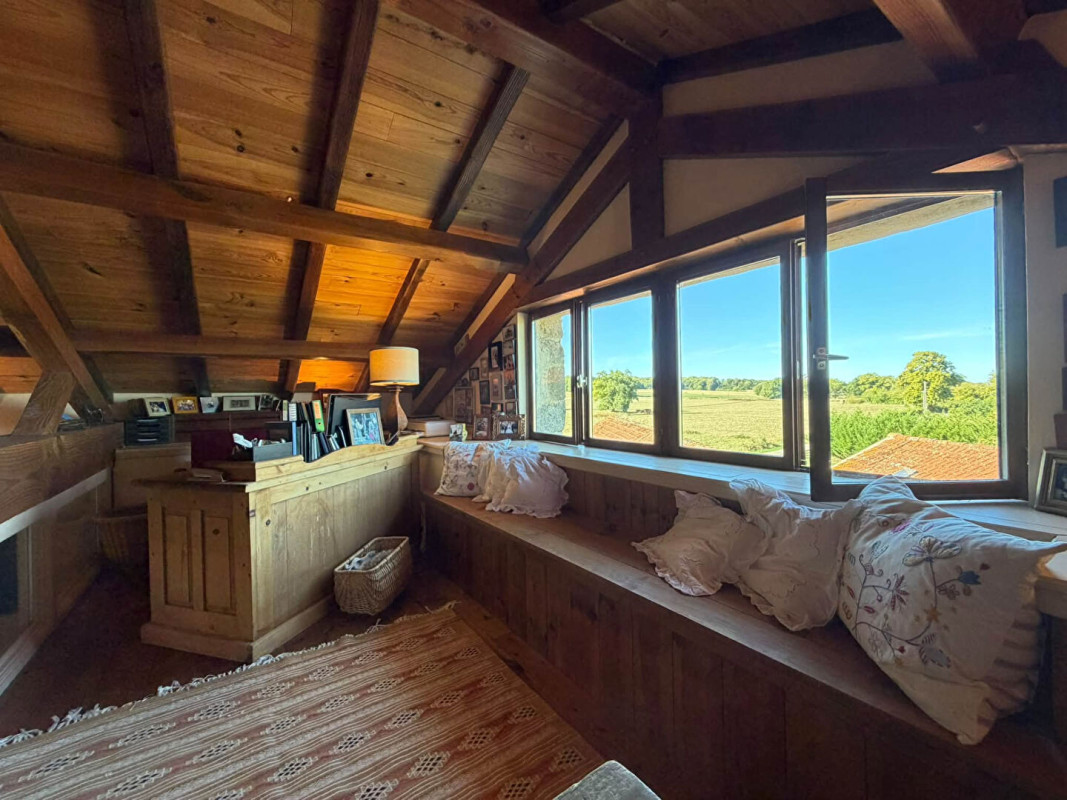
Completing the accommodation is the magnificent principal bedroom, an impressive and atmospheric space with its own mezzanine office. From here, wonderful views extend across the surrounding countryside, providing an inspiring and peaceful setting from which to work or simply enjoy the tranquillity of the property.
Heating throughout the upper floors is provided by radiators, also supplied by the modern and economical heat pump system.
The exterior of the property is every bit as impressive as the interior.
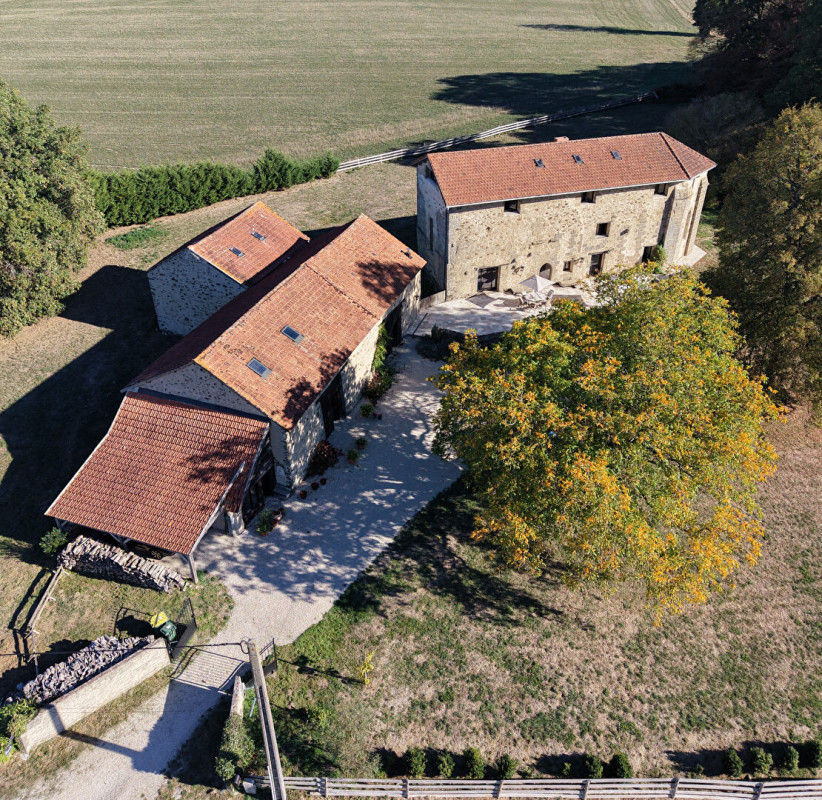
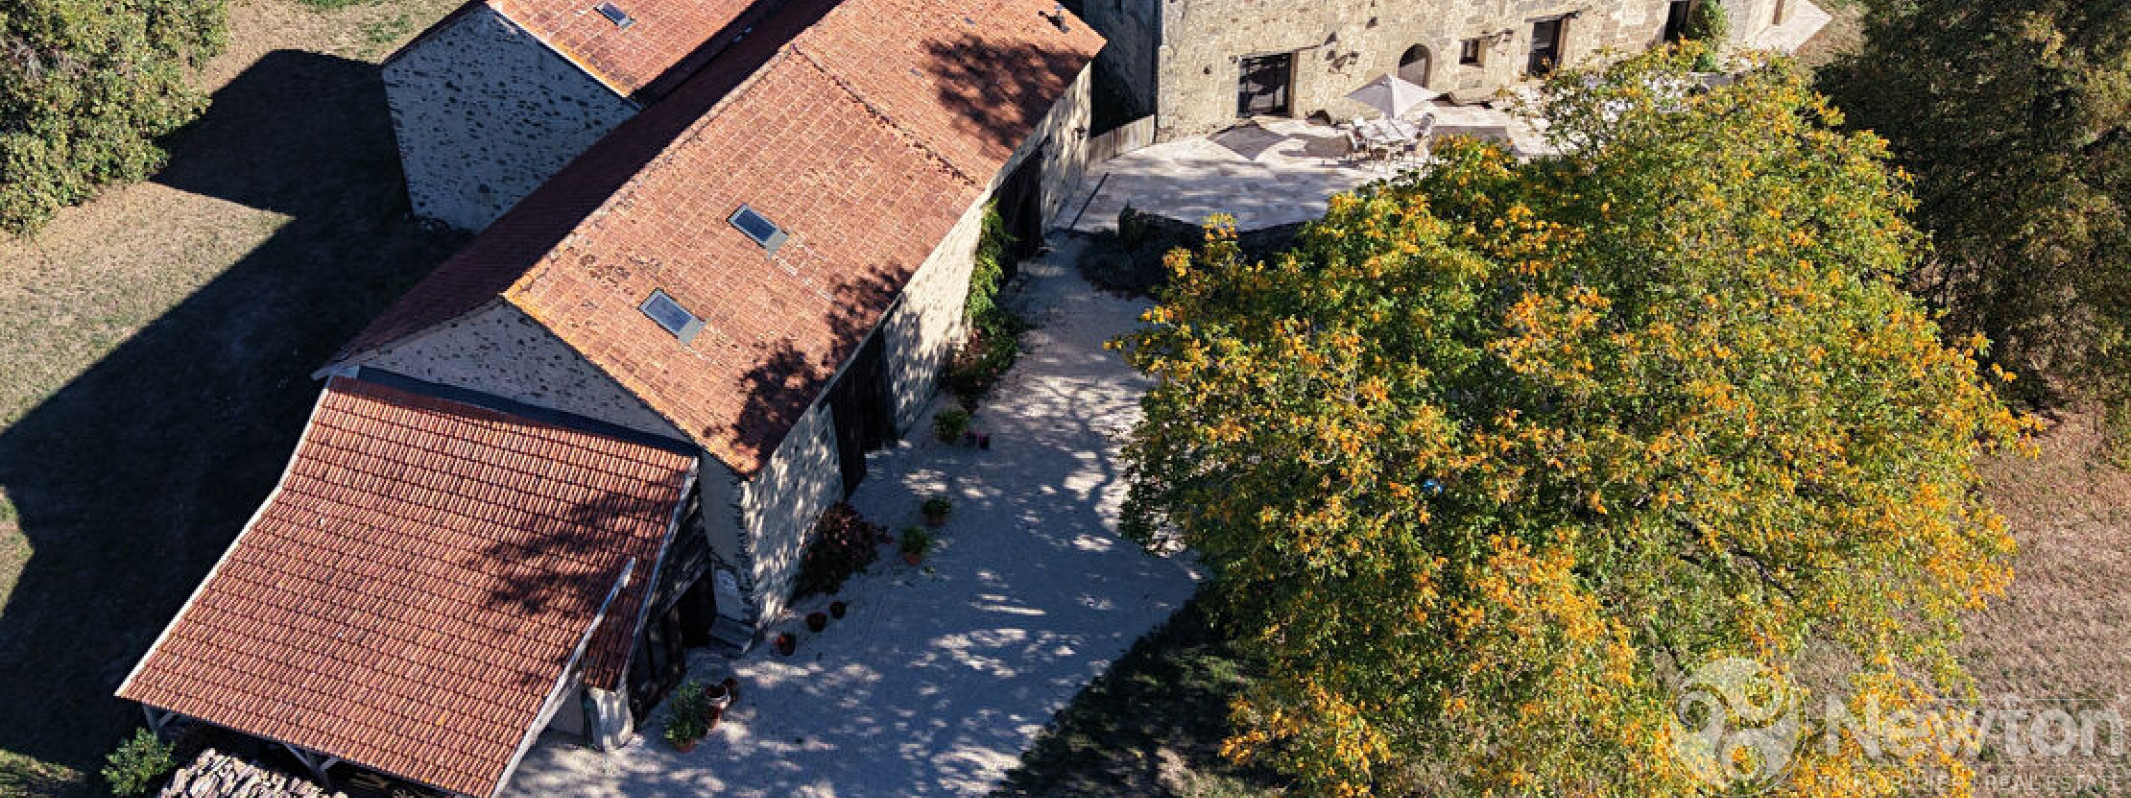
There are two substantial barns, both of which have recently constructed second floors, providing excellent workshop and storage facilities together with considerable potential, subject to the necessary permissions, to create additional accommodation if required.
A large cellar provides further useful storage space and would also be ideal for use as a wine cellar.
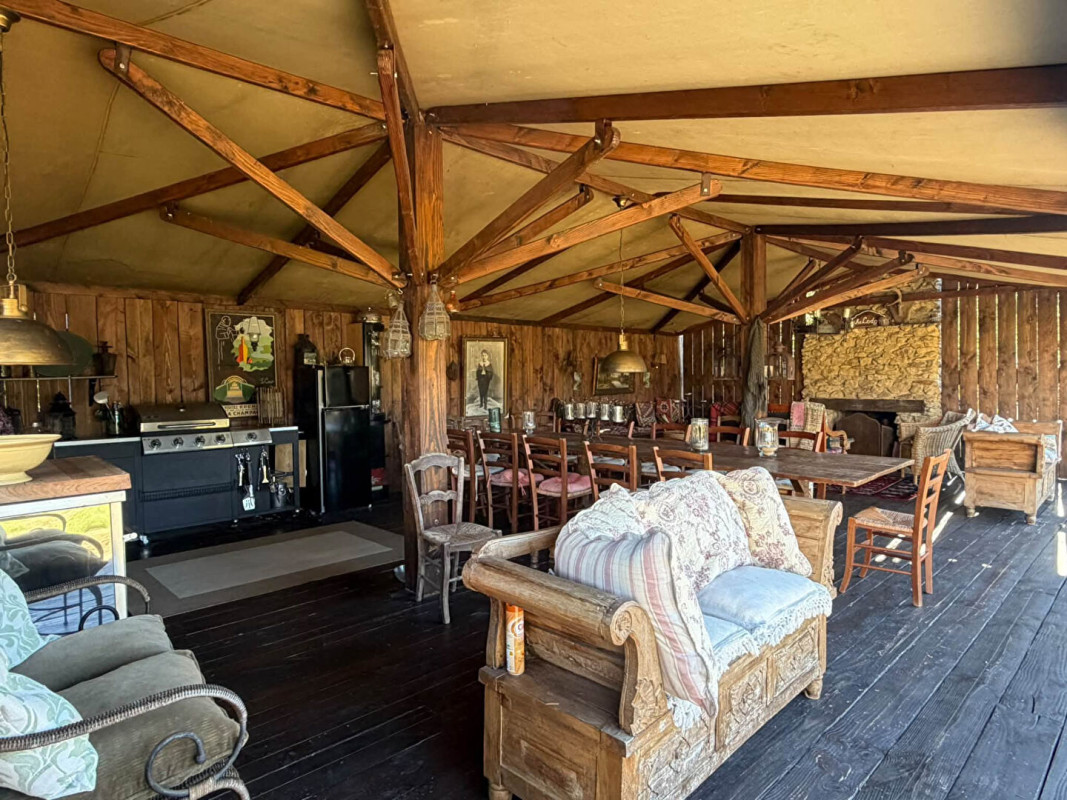
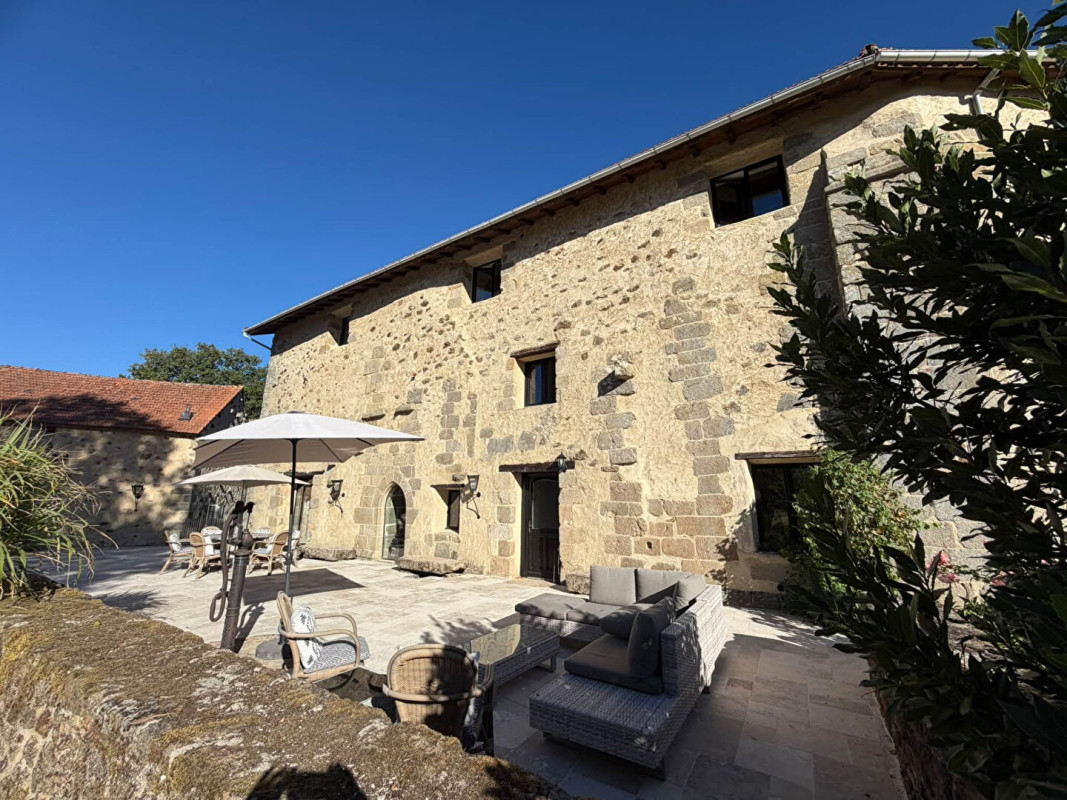
One of the property's outstanding features is its superb all-year-round outdoor kitchen and entertaining area. Fully equipped for al fresco dining and featuring its own fireplace, this wonderful space has been designed for entertaining and enjoying the surroundings throughout the seasons. Adjoining the kitchen is a dedicated wellness area with shower, sauna and storage for towels and bathrobes.
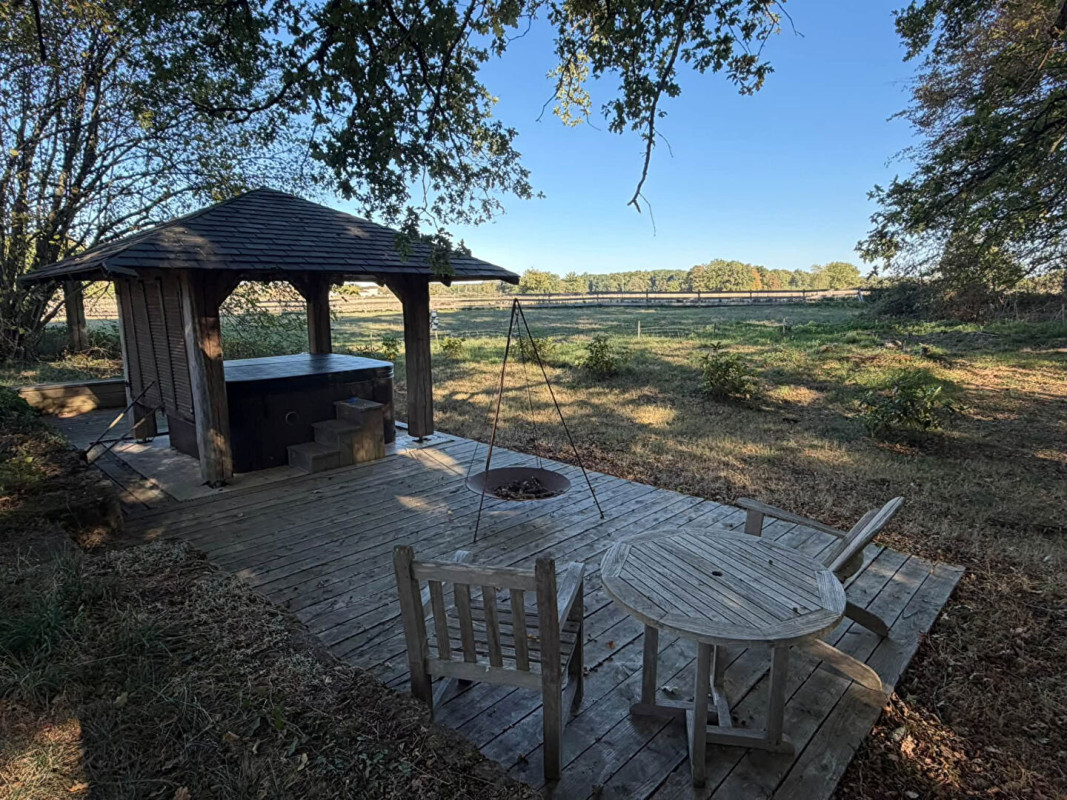
Beyond this is a beautiful terrace with a jacuzzi, perfectly positioned to take advantage of the exceptional uninterrupted views across the surrounding Haute-Vienne countryside.
The property is set within approximately 1.7 hectares of fully fenced and gated parkland, comprising mature planted gardens, woodland and a stream. Several outdoor areas have been created from which to enjoy the grounds, including a sun terrace, while the mature planting provides colour, privacy and character throughout the property.
A large separate shed provides ample storage for tractors, machinery and garden equipment.
For buyers requiring additional land, there is also the possibility of purchasing a further 15+ hectares situated approximately four minutes from the property. This additional land includes a lake and further woodland, providing an interesting opportunity for equestrian, leisure, agricultural or recreational use.
This is a property that simply cannot be fully appreciated through photographs or description alone. Its combination of 12th-century origins, preserved historic features, impressive living spaces, quality renovation, extensive outbuildings, superb outdoor entertaining facilities and beautiful countryside setting makes it an exceptionally rare offering.
A viewing is highly recommended to truly appreciate the history, q (4.91 % fees incl. VAT at the buyer's expense.)
 Consult the fees
Social Network

General
Commune
BESSINES SUR GARTEMPE
Postal Code
87250
Department
Haute-Vienne (87)
Type of property
Demeure de prestige
Liveable Space
268 m²
Land size
1.77 ha
Interior arrangement
Number of Rooms
6
Bungalow
Yes
Number of floors
2
Bedrooms
3
Heating type
Pompe à chaleur
Cheminée
Foyer ouvert
Structural
Orientation
Sud
Financial aspects
Price excluding fees
610000 EUR
Price including Agency Fees
639950.00 EUR
Fees (%)
4.91 %
Others
Surveys & Reports
Energy diagnosis
Oui
Primary energy consumption
C
Primary energy consumption value
129.1 kWh/m2 par an
Greenhouse gas
A
Greenhouse gas value
5.1 Kg CO2/m2/an
Min Energy Cost
3160 EUR
Max Energy Cost
4290 EUR
ECD / GHG classes
consommation
(énergie primaire) émissions
(énergie primaire) émissions
129
kWh/m²/an
5
kg CO2/m²/an
Logement très performant
Peu d'émissions de CO2
This exceptional property is located in the department of Haute-Vienne (87).
Contact us for more information