




INDRE - Amazing country estate with period cottage, converted barn, heated swimming pool and 5 hectares.
399 500 €**
Dont 6% TTC Agency Fees Included
 Return


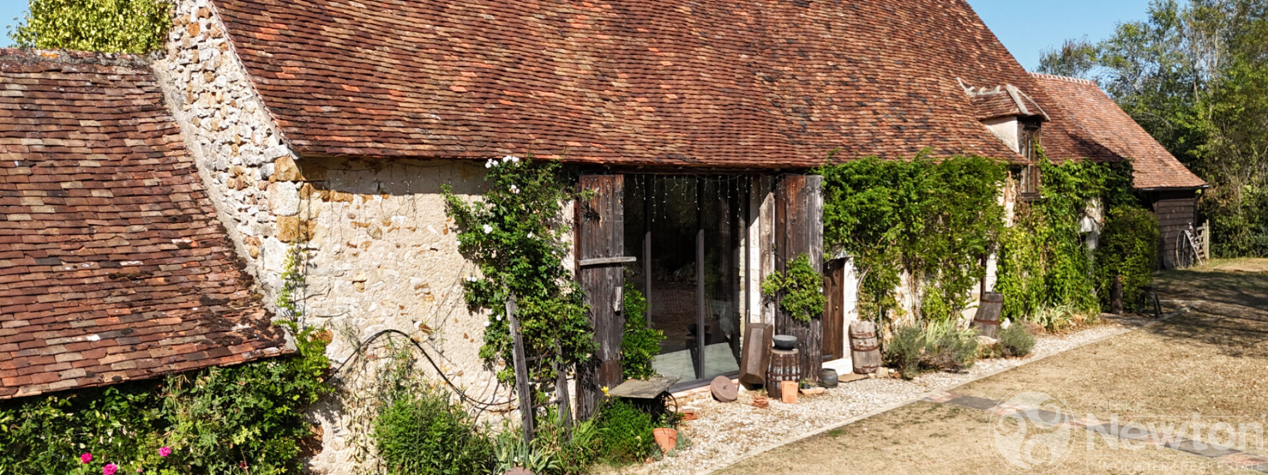
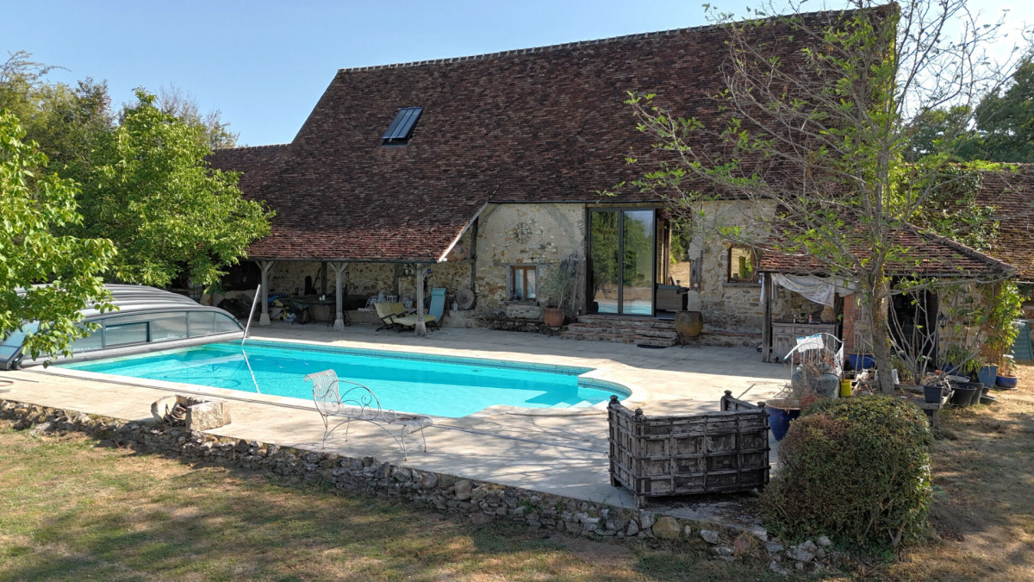
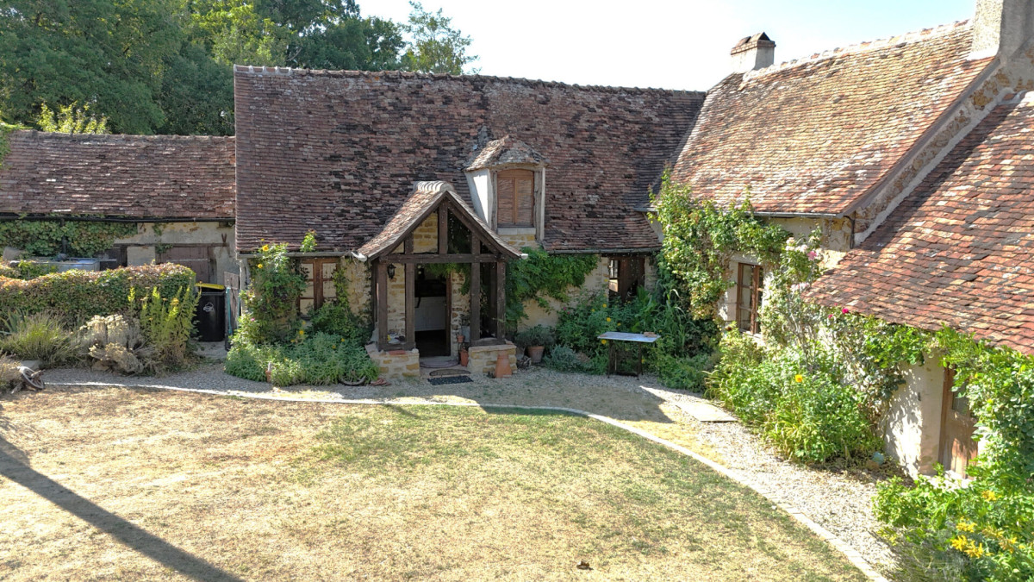
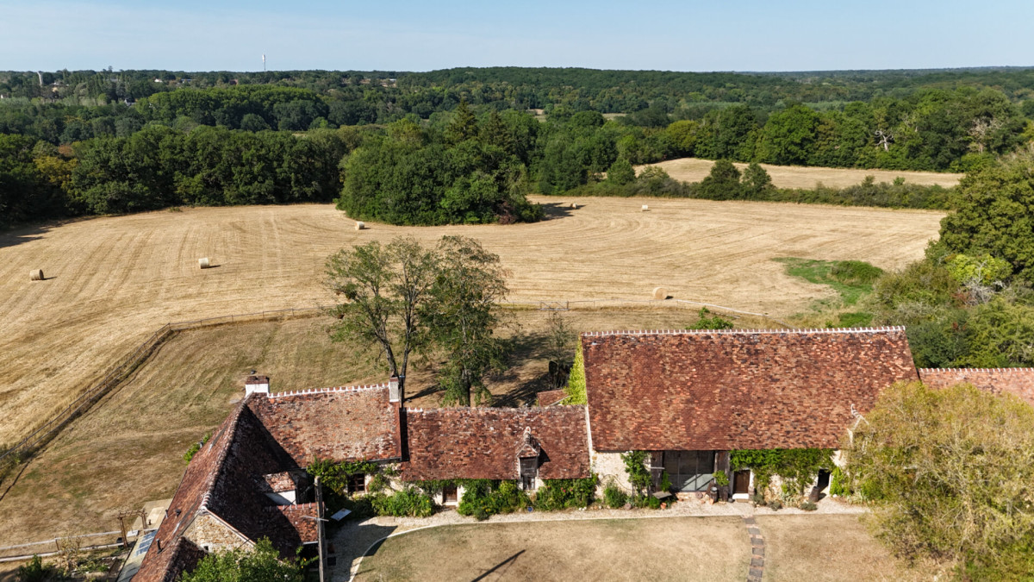
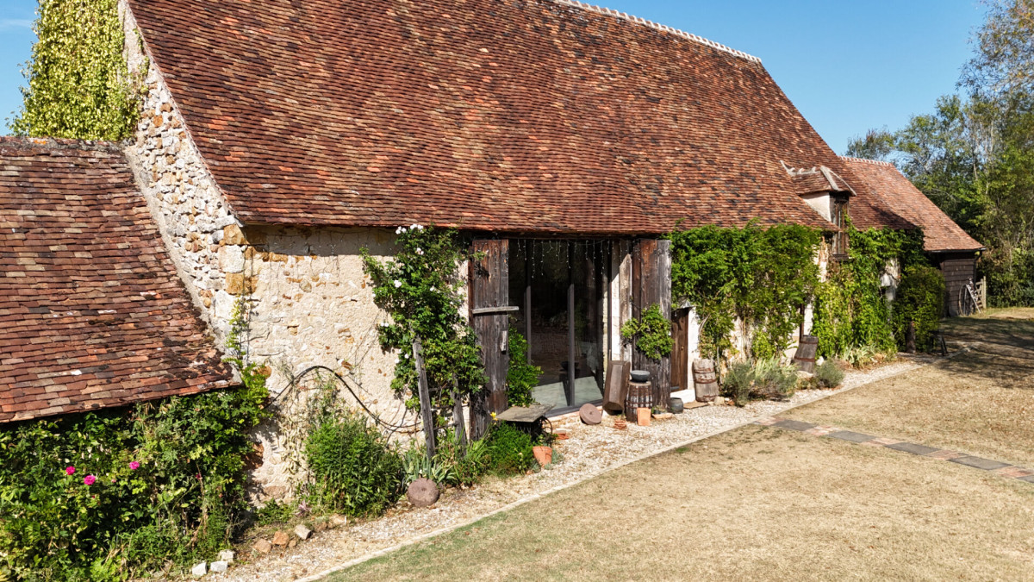
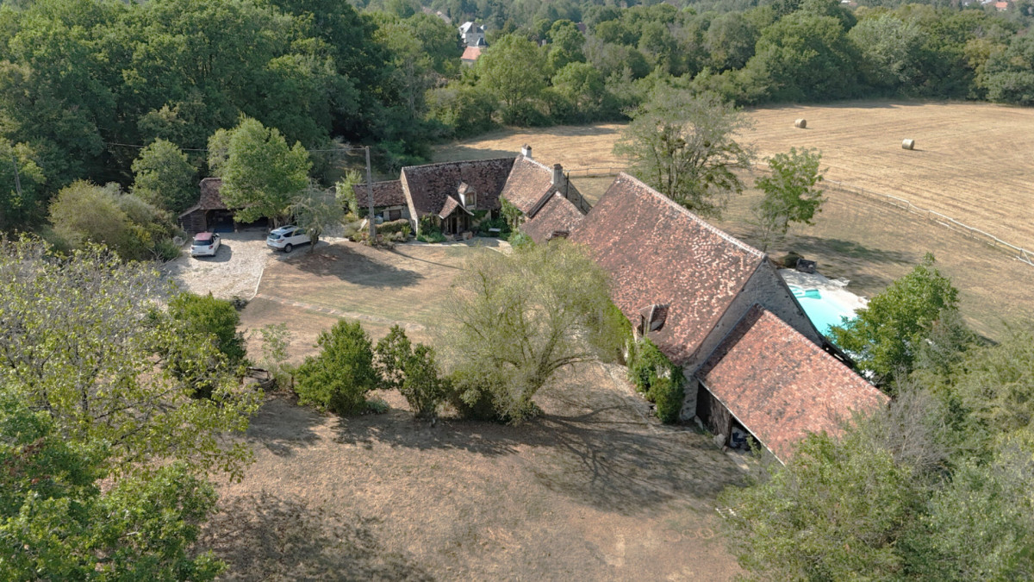
In a dreamy rural hamlet just outside the village of BÉLÂBRE in the CENTRE-VAL DE LOIRE region, this incredible estate originally consisted of farmworkers' cottages, a large bread oven for the villagers to bake bread together, and a 'tuilerie' (tileworks). Now, you'll find one charming house (still with the bread oven in place), a barn which has been converted into a beautiful home that opens onto a terrace with heated in-ground pool, and several outbuildings, including equine facilities.
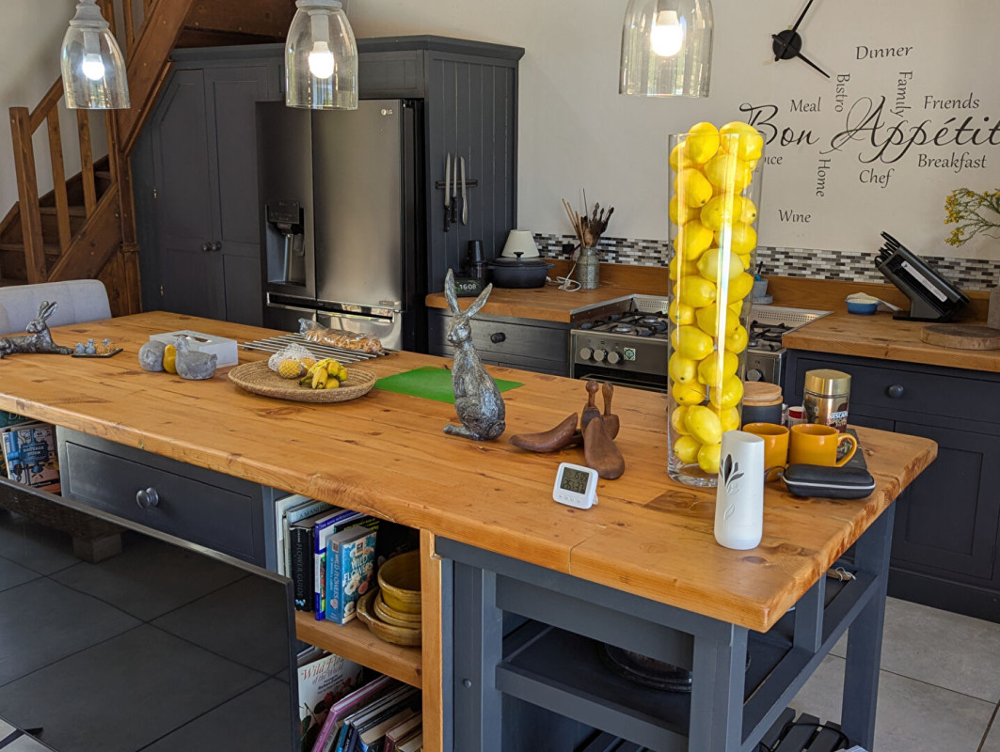
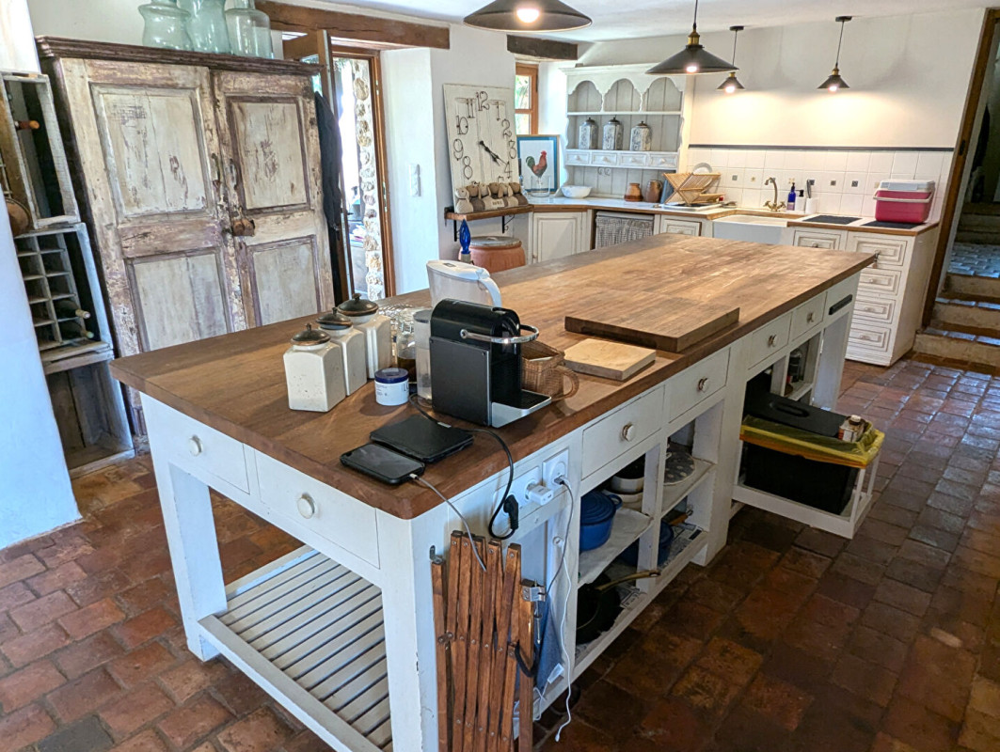
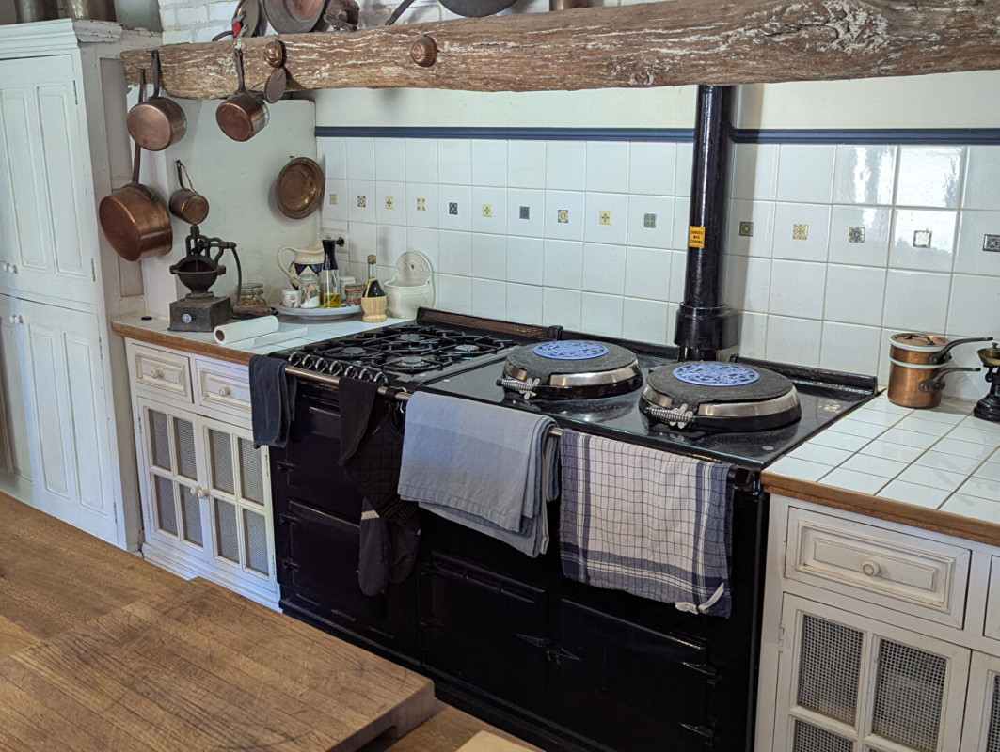
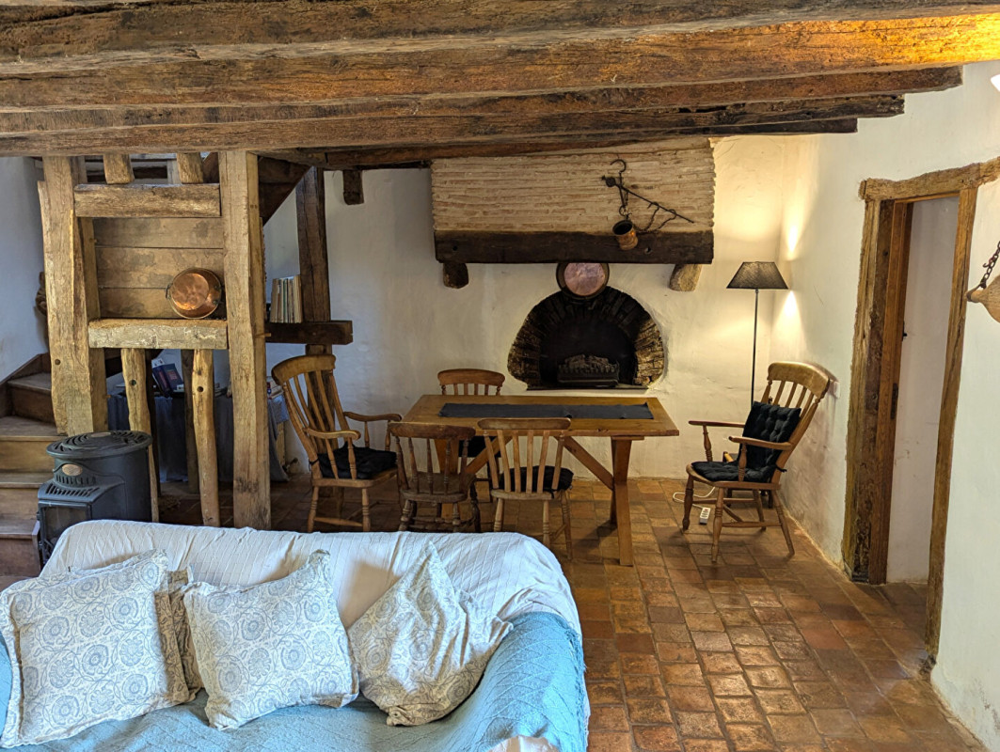
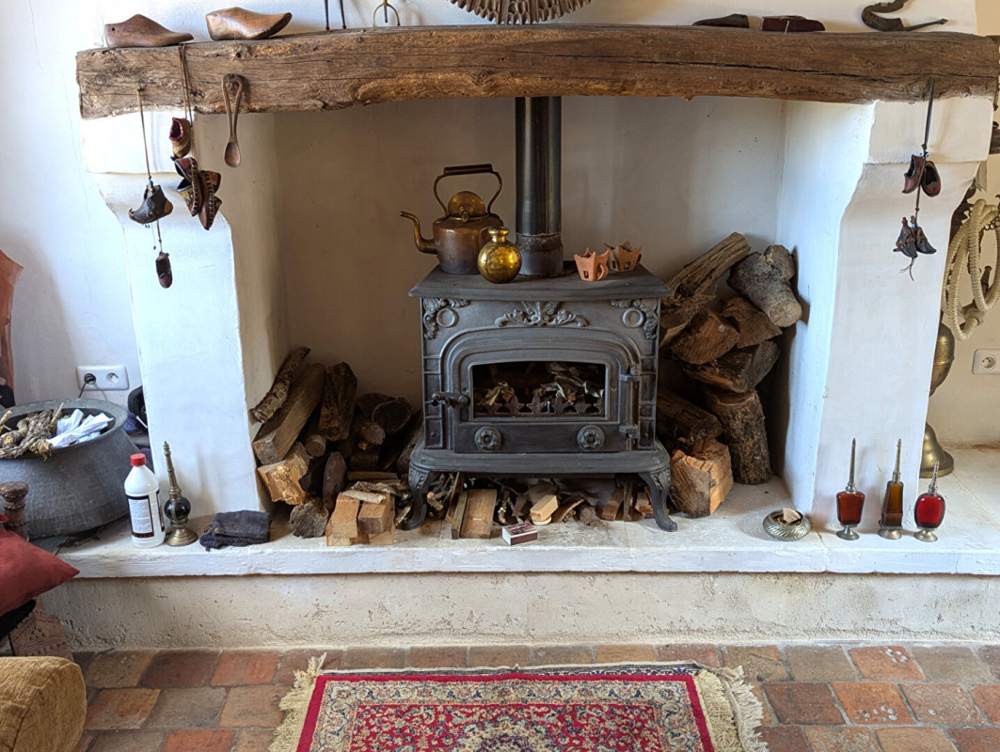
Renovated to a very high standard, the main house is full of character, with its original 200-year-old, tuilerie floor tiles and exposed original beams. The farmhouse kitchen has a gas AGA and opens to the sitting/dining area where external doors take you to the back garden patio, potager, and a vast lawned area, fully-fenced for dogs. Behind the kitchen is a useful store room, plus a toilet. Past the dining area is the lounge with woodburner, a laundry room, office/vestibule with front and back external doors, a full bathroom, and a double ground-floor bedroom.
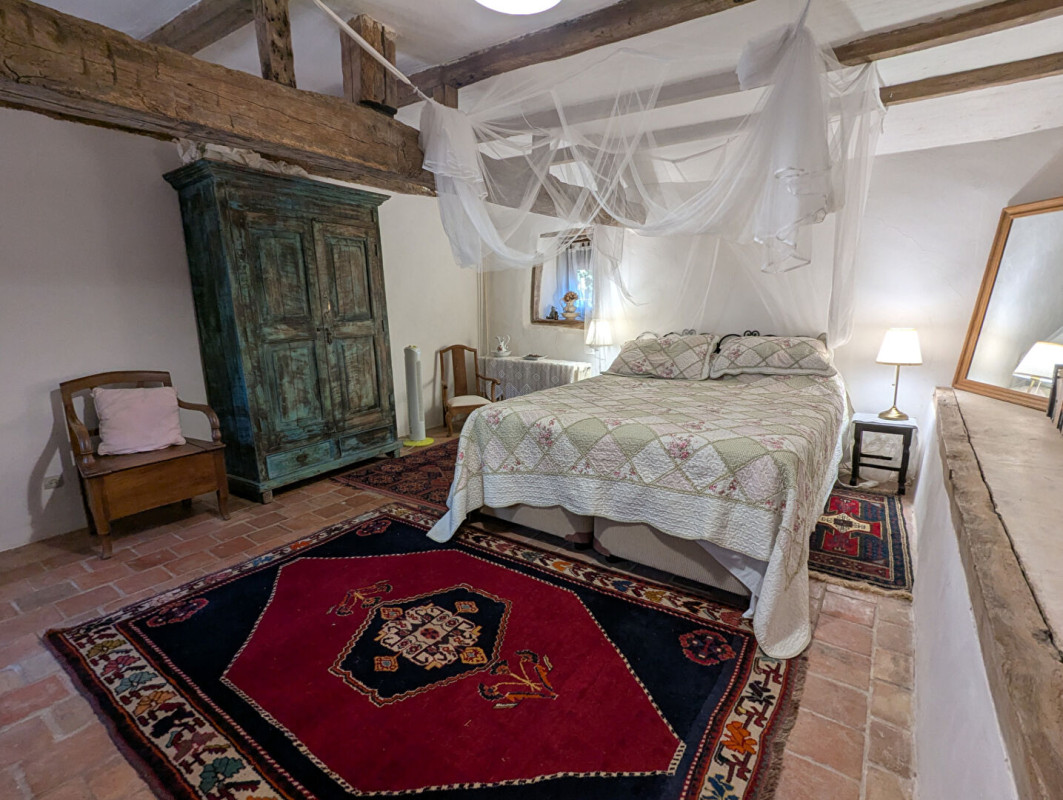
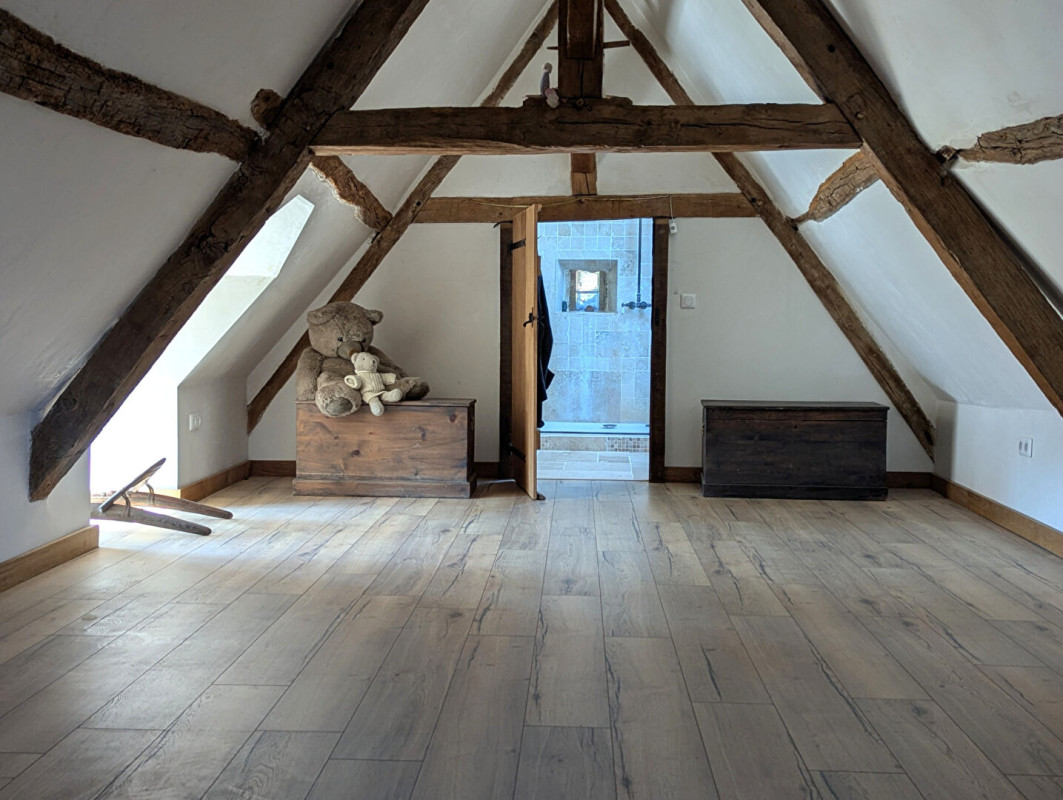
Upstairs, the beams are a real feature. There are two bedrooms here, one with a gorgeous en-suite shower room, and the other with a toilet. Originally a closed-off attic, there are indications that allied airmen could have hidden here during the war.
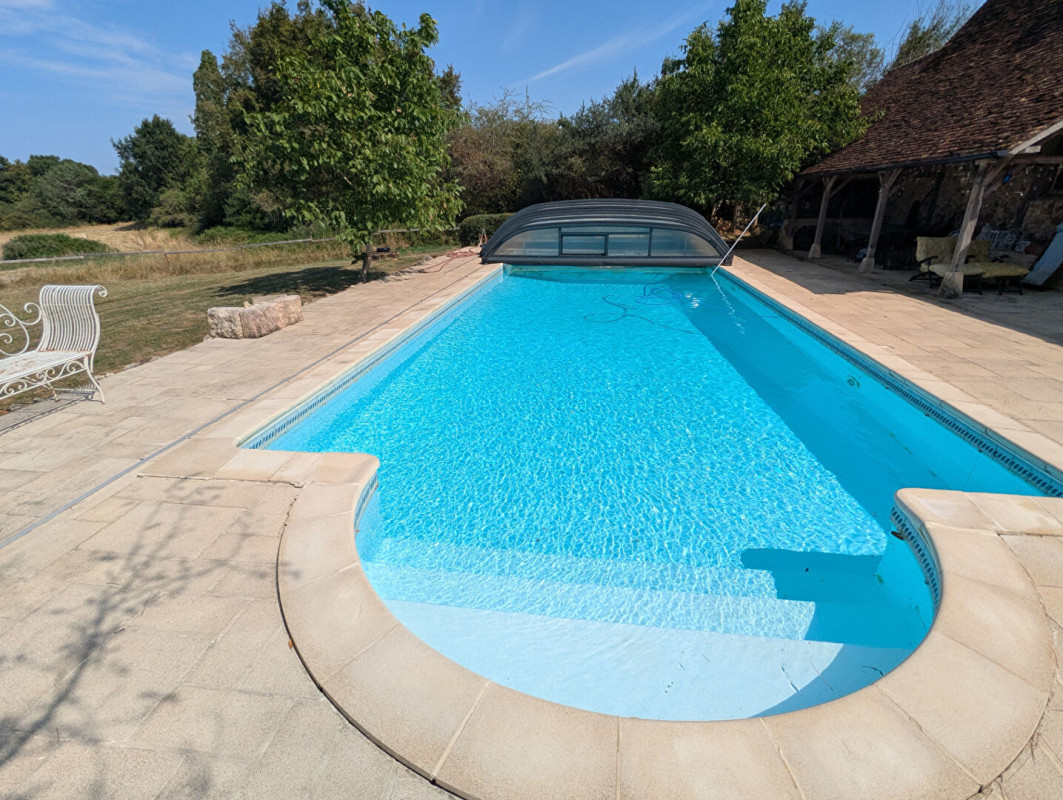
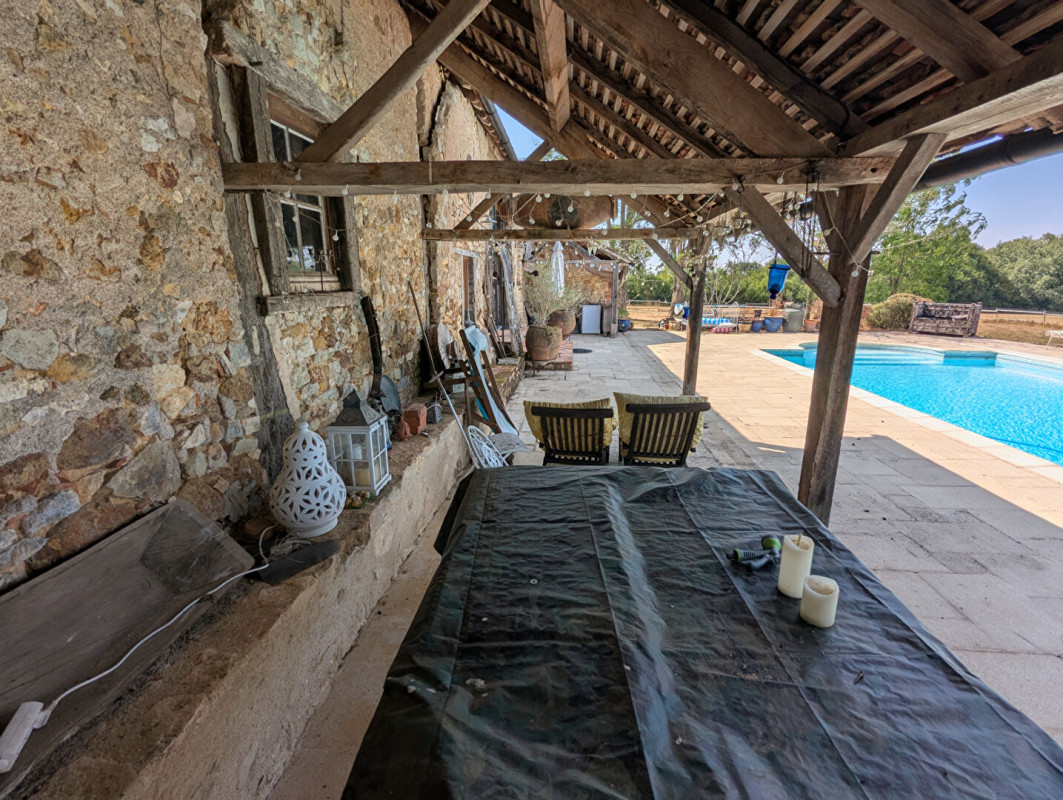
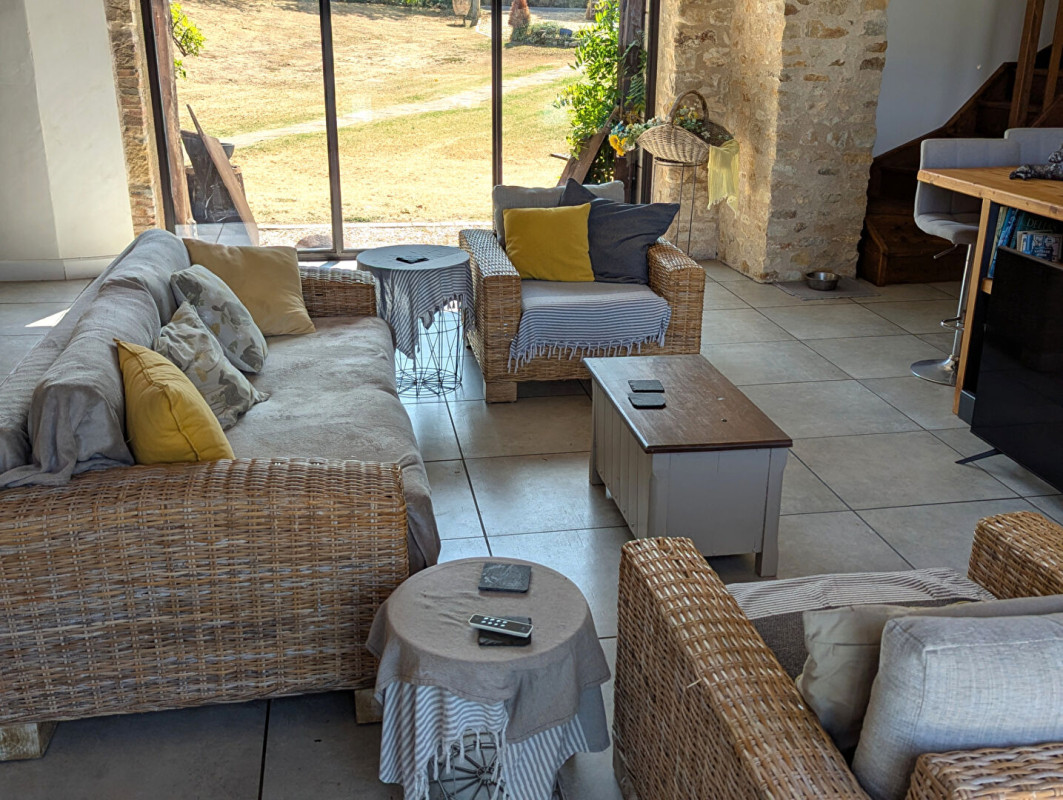
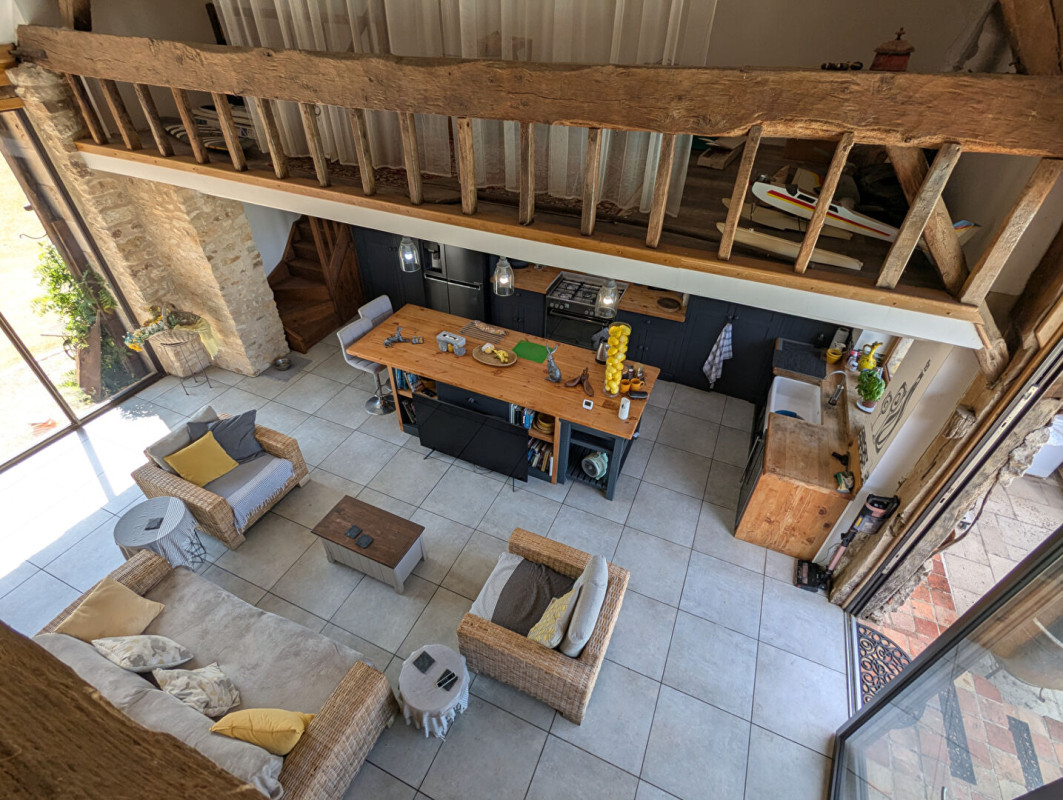
The barn conversion is magnificent. Independent from the main house, it has an open kitchen/diner/lounge with vaulted ceiling, plus a shower room which is useful after coming in from a swim. Tri-fold doors lead out onto the large dining terrace with barbeque and bar, and then to the heated swimming pool with professional cover.
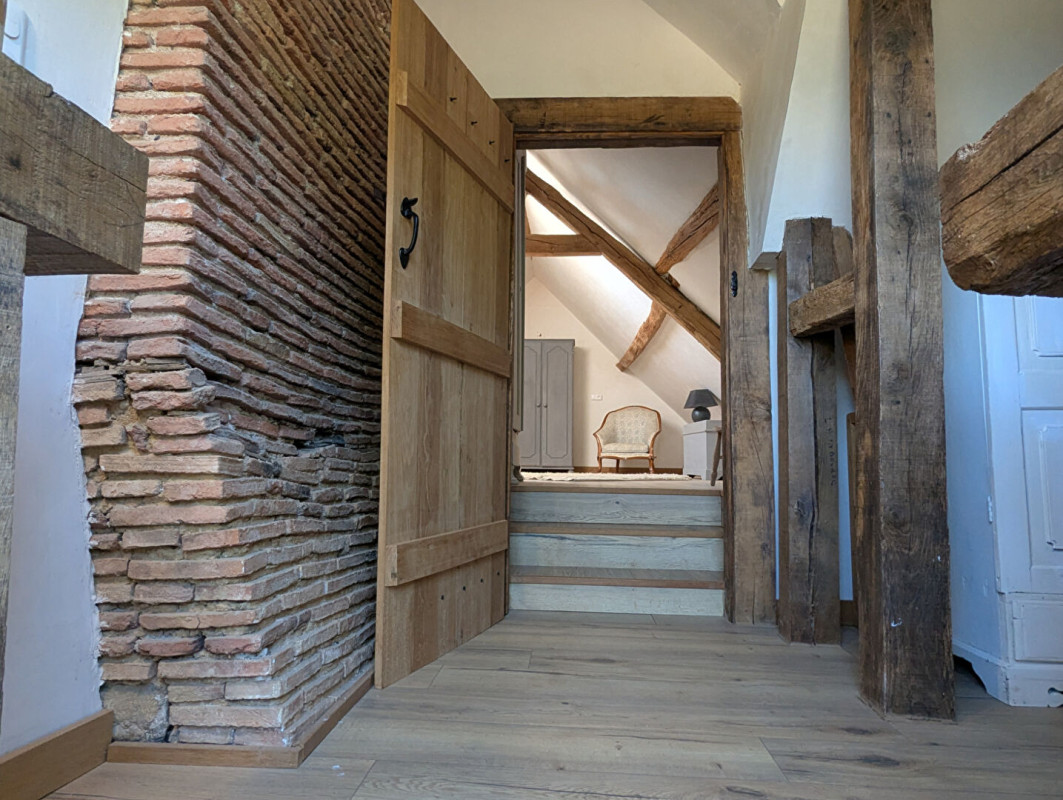
Upstairs there is a mezzanine on either side, each with its own staircase. One side goes further back, has split landings with underfloor storage, a large bedroom and an ensuite shower room. The landing areas and the mezzanine opposite could be used as a home office and further sleeping space.
Adjacent to the converted barn are two other barns, which could become extra gîtes or living accommodation, subject to the usual consents. One is currently being used as a workshop.
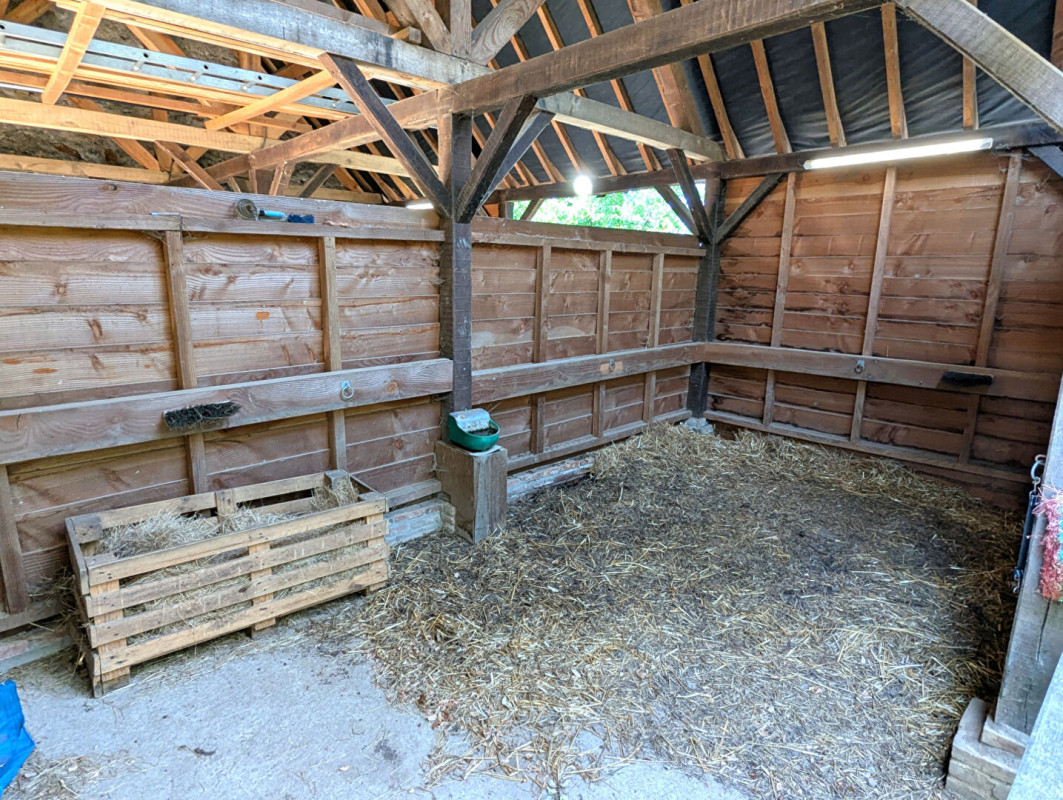
Following from there is a high-quality equine hangar, plus a separate large stall. Water and electricity are connected, and both parts lead directly out to the paddocks, where there are cabins for the storage of the home-grown hay. Also outside is a well with water, a double-bay carport with lockable section, and a lean-to for the logs collected from the land.
The 5 hectares (12 acres) of attached paddocks, trees and copse, plus the far-reaching countryside views beyond that, really make this an outstanding location. One parcel of land, measuring 2,040 square metres, is just across the leafy lane and has expired building consent.
The current owners have divided their time between the two dwellings, staying in the main house, with its gas central heating and woodburners, from November through till May, and then switching to the cool, lofty converted barn during the summer and autumn months, with its direct access to the terrace and pool.
Bélâbre is a thriving village, with two bakeries, a butcher, hairdressers, post office, bank, garage, bar, restaurant, medical centre and pharmacy. Further services can be found in the larger towns of Le Blanc and La Trimouille, both only 15 minutes away.
This exceptional property has something for everyone: a ground-floor bedroom and bathroom in the main house, the potential to rent out the converted barn in the summer which has huge earning possibilities, the potential to create more accommodation from the remaining barns, and of course the opportunity to keep animals on your very own private estate.
Please don't hesitate to contact us to arrange a viewing. (6.00 % fees incl. VAT at the buyer's expense.)
 Consult the fees
Social Network

General
Commune
BELABRE
Postal Code
36370
Department
Indre (36)
Type of property
House
Liveable Space
305 m²
Land size
4.98 ha
Interior arrangement
Number of Rooms
8
Bungalow
No
Number of floors
2
Bedrooms
4
Bathrooms
1
Shower rooms
3
Toilets
6
Heating type
Gaz
Cheminée
Poêle à bois
Structural
Swimming Pool
Yes
Financial aspects
Price excluding fees
376887 EUR
Price including Agency Fees
399500.00 EUR
Fees (%)
6 %
Others
Swimming Pool
Yes
Surveys & Reports
Energy diagnosis
Oui
Primary energy consumption
E
Primary energy consumption value
254.3 kWh/m2 par an
Greenhouse gas
D
Greenhouse gas value
44.9 Kg CO2/m2/an
Min Energy Cost
3940 EUR
Max Energy Cost
5340 EUR
ECD / GHG classes
consommation
(énergie primaire) émissions
(énergie primaire) émissions
254
kWh/m²/an
44
kg CO2/m²/an
Logement très performant
Peu d'émissions de CO2